$949,900
260 EMERALD STREET
MTJ - 101 West, Timmins, ON
About this property
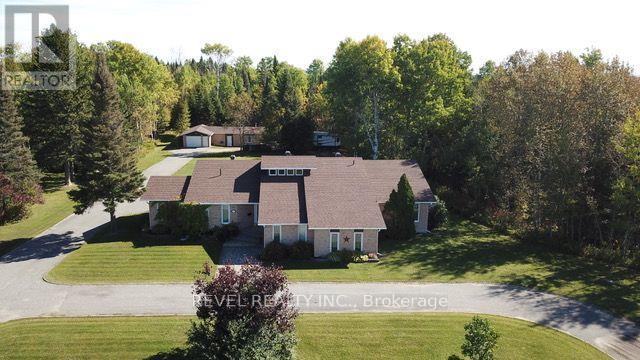
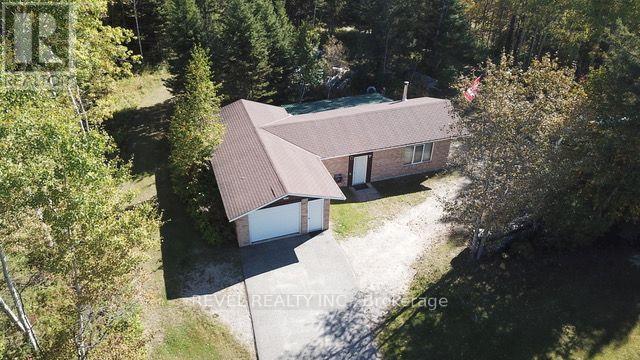
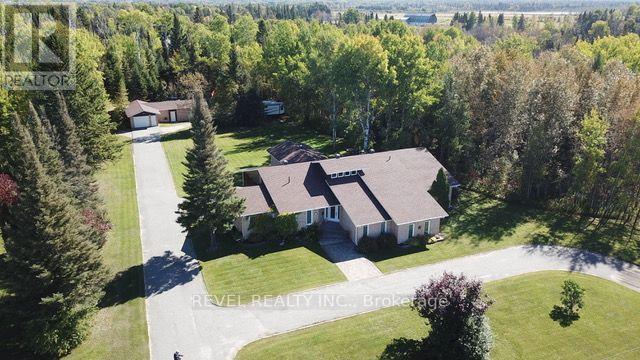
Discover this impressive 4,139 sq. ft. multi-level executive home, built in 1985 and situated on a private, treed 2-acre estate lot. Offering 3+2 bedrooms and 3.5 bathrooms, including two bedrooms with private ensuites, this exceptional property was designed for entertaining. The spacious primary suite features a separate sitting room, walk-in closet, his-and-hers closets and a luxurious 6-piece ensuite. The updated sunken kitchen boasts granite countertops and flows into the open-concept living and entertaining spaces. The ultimate entertainment area features an indoor heated swimming pool, hot tub and sauna, all connected to an impressive recreation and entertaining room complete with a bar and pool table. An additional recreation room in the basement provides even more space for family and guests. Outside, a circular driveway and separate rear driveway provide ample parking and access to the impressive L-shaped garage, featuring two connected 15' x 32' and 15' x 31' sections, plus an attached 12' x 27' lean-to. Additional parking is available in the 20' x 25' double carport. Completing this remarkable property is a spacious 22' x 23' composite deck. A rare opportunity to own an extraordinary executive estate offering space, privacy and an exceptional lifestyle. (id:66946)
Features
Listing courtesy of REVEL REALTY INC.. Data provided by the CREA Data Distribution Facility (DDF®). Information is deemed reliable but not guaranteed.