$1,643,000
126 HARTNEY DRIVE
Rural Richmond Hill, Richmond Hill, ON
About this property
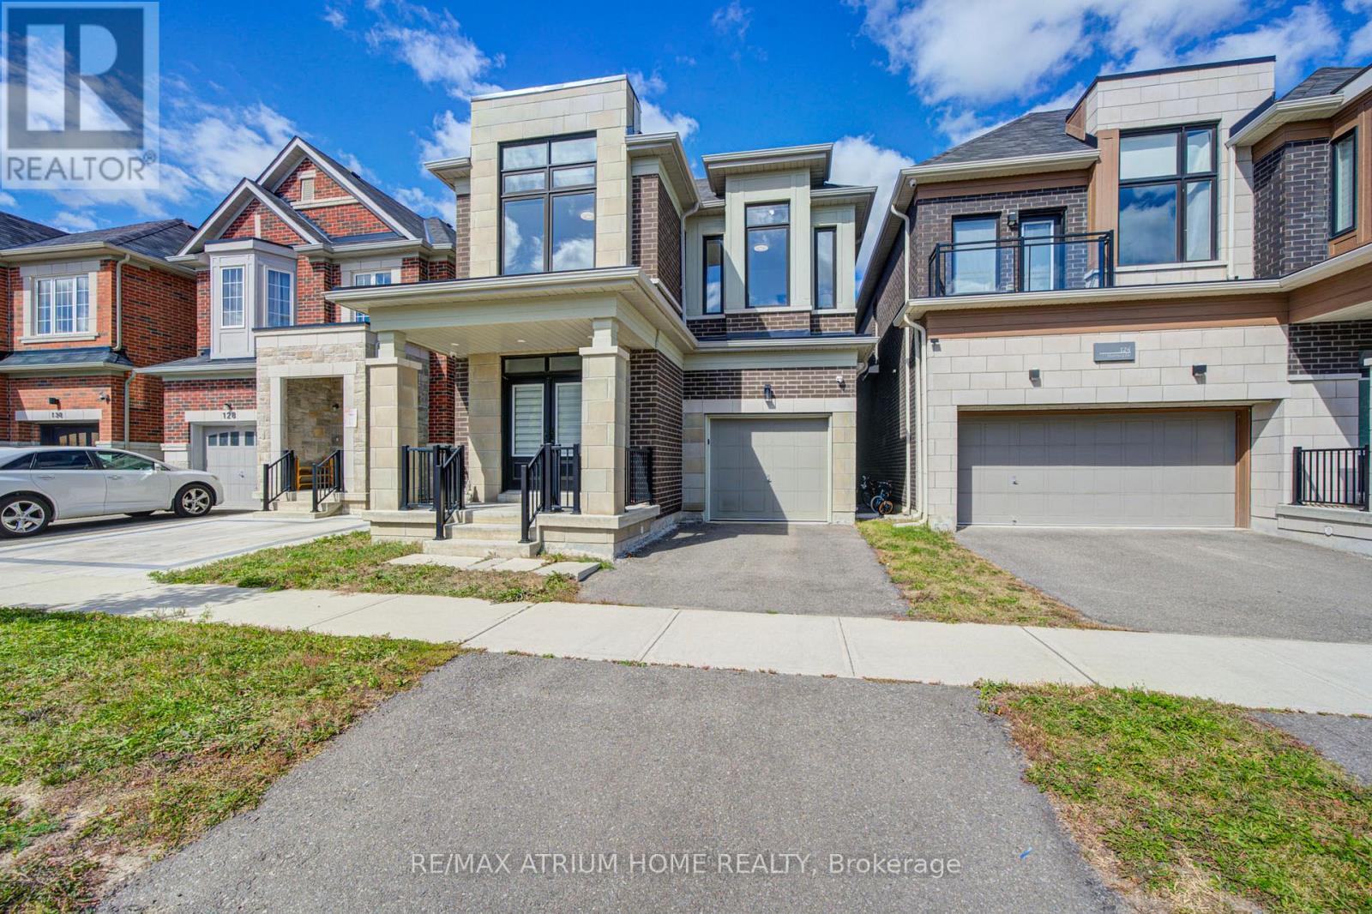
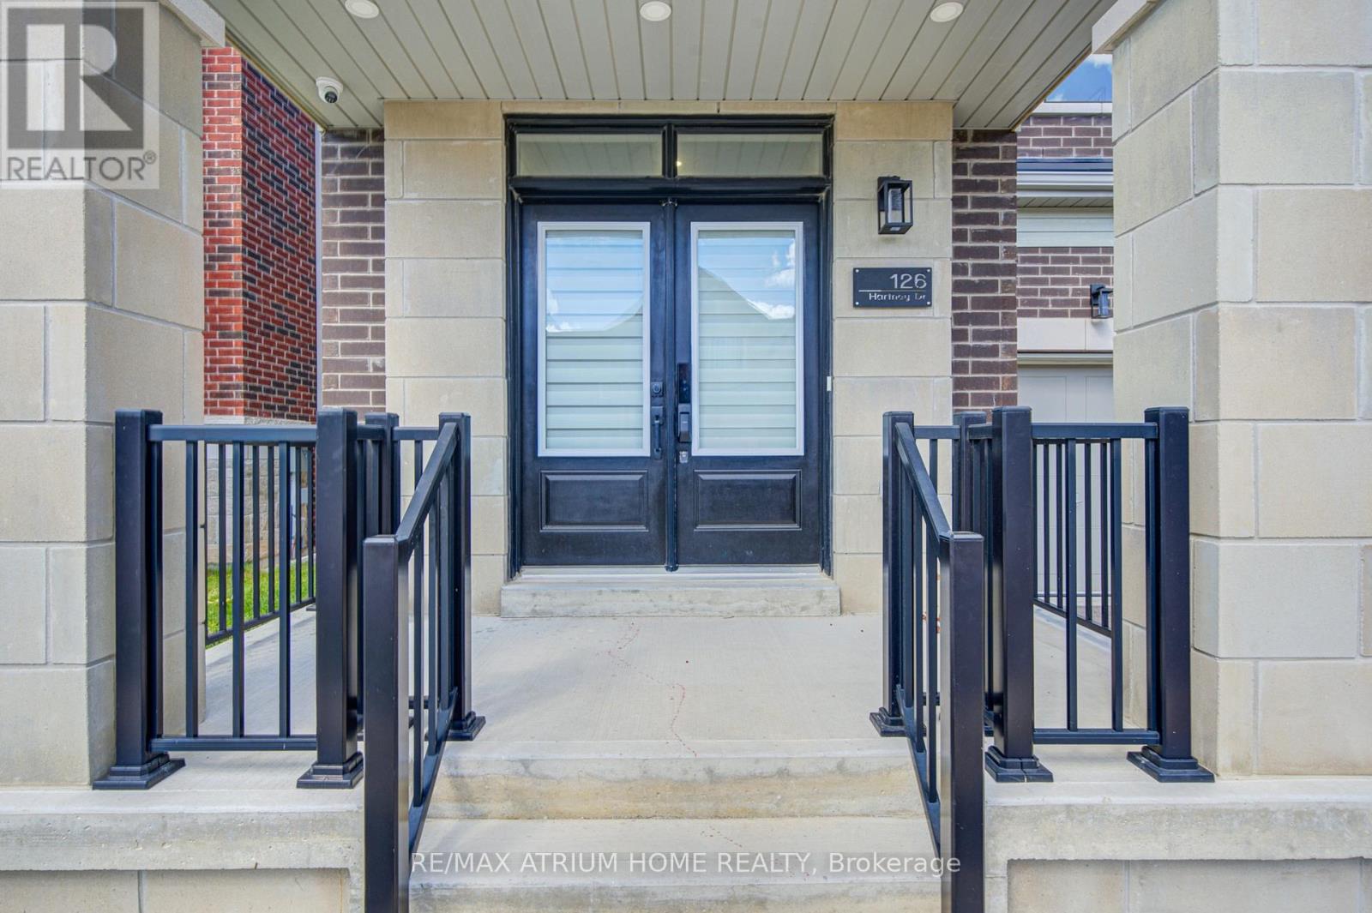
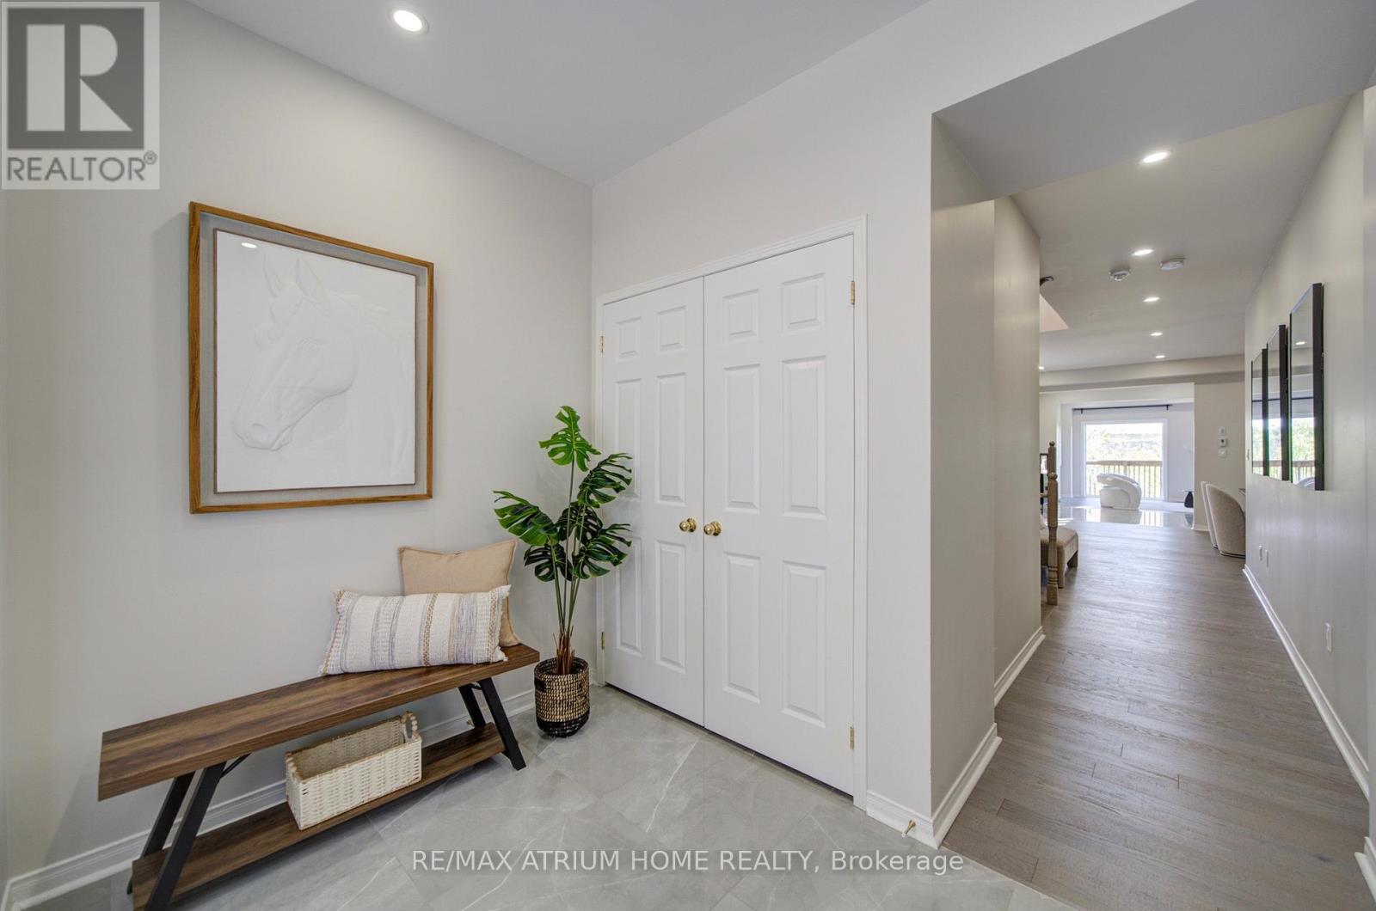
Premium Lot Backing onto RAVINE & POND with Million Dollar View & Enhanced Privacy; Built by Reputable Builder Conservatory Group; Featuring the Largest 4-Bedroom Layout (Over 3,260 Sq Ft Living Space: 2,565 Sqft Above & 706 Sqft Finished Walk-Out Basement); Red Oak Flooring Thru-Out Main & Upper; Oak Staircase; Designer/Pot Lights Thru-Out; Modern Tile in the Front Foyer & Kitchen; Bright & Spacious Main Level Features Expansive Windows; Kitchen Fully Upgraded with a Central Island & Stylish Backsplash and Countertops, Premium Cabinetry, a Walk-In Pantry, and Top-Of-The-Line Stainless Steel Appliances; Upgrade Picture Window Brings Breathtaking Ravine Views; Oversized Primary Suite, Complete with a Large Walk-In Closet and a Fully Upgraded 5-Piece Ensuite Featuring a Frameless Glass Shower; Second Ensuite Bedroom also Offers Walk-In Closet and Private Bath; the Remaining Two Bedrooms Share a Well-Appointed Third Bathroom; Convenient Second-Floor Laundry Room with Ample Storage; Finished Walk-Out Basement Upgrade Wood Floors and a Full Bathroom plus a Large Recreation Area; Top-Ranked Richmond Green Secondary School Zone and Minutes From Richmond Green Sports Centre, Costco, Home Depot, Hwy 404/407, Go Station, Parks, Shops, and More. (id:66946)
Features
Listing courtesy of RE/MAX ATRIUM HOME REALTY. Data provided by the CREA Data Distribution Facility (DDF®). Information is deemed reliable but not guaranteed.