$749,900
345 East Petpeswick Road
East Petpeswick, NS
About this property
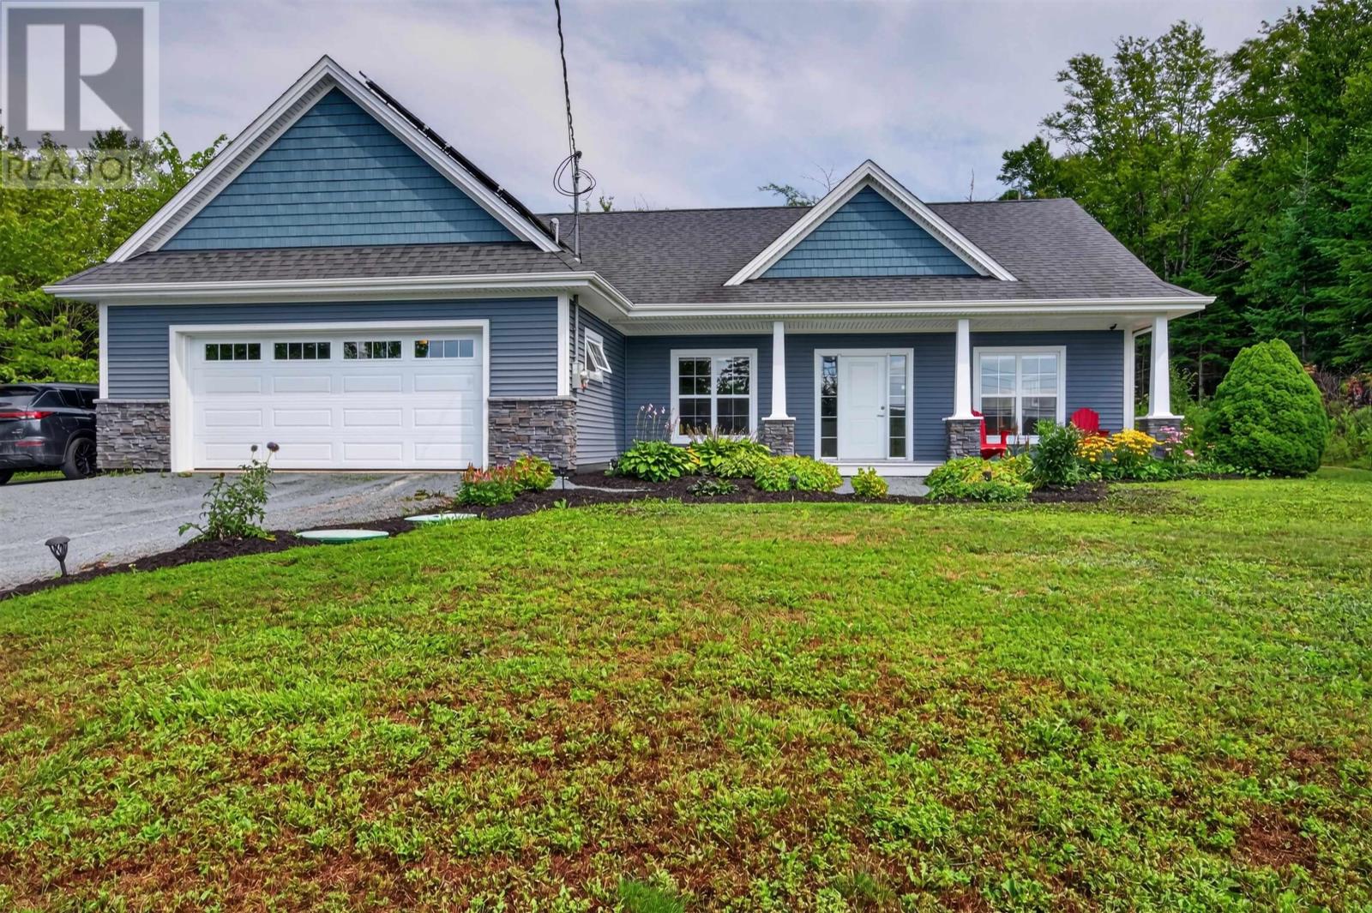
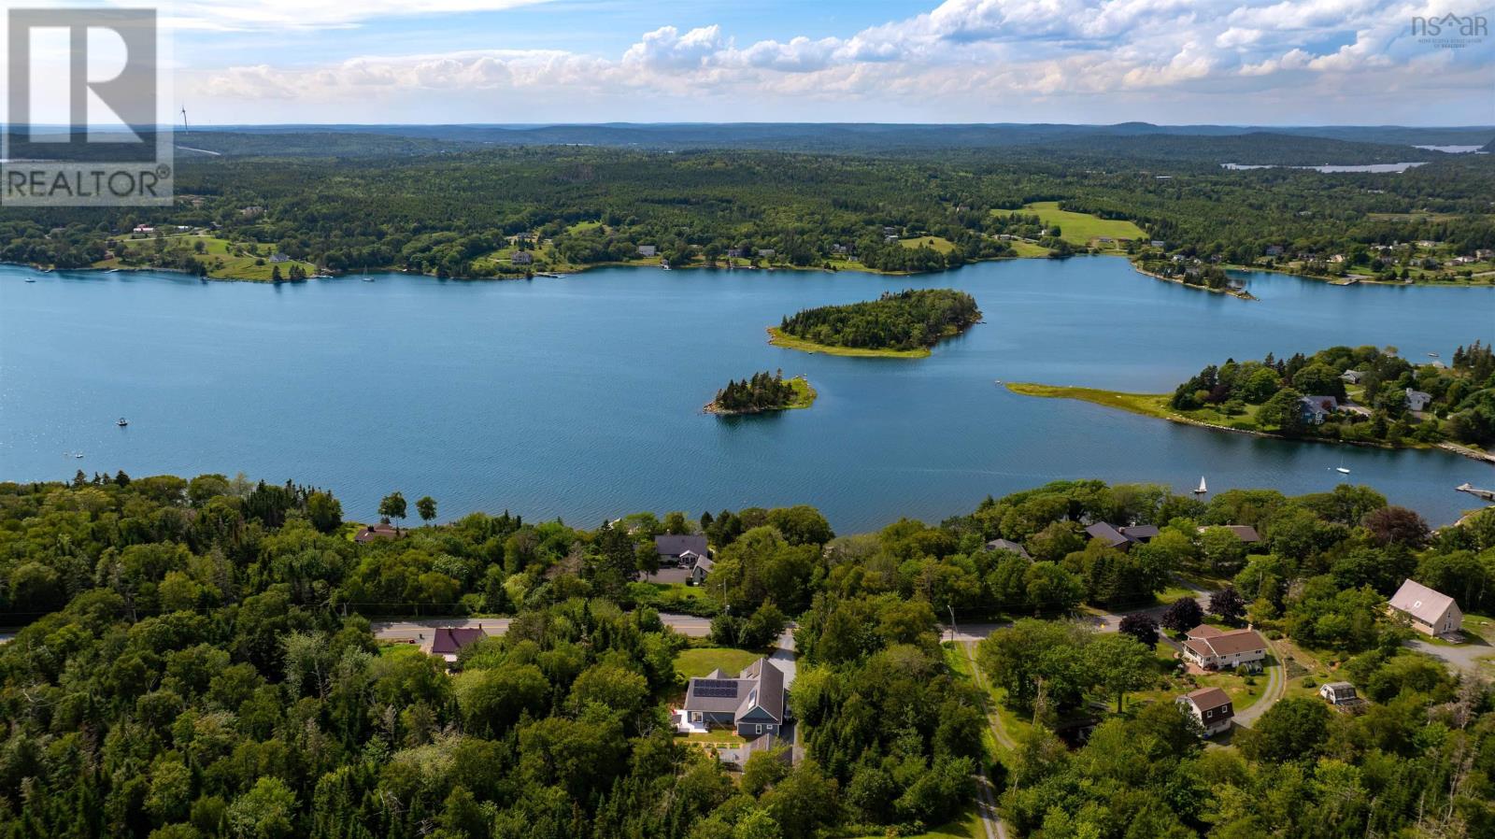
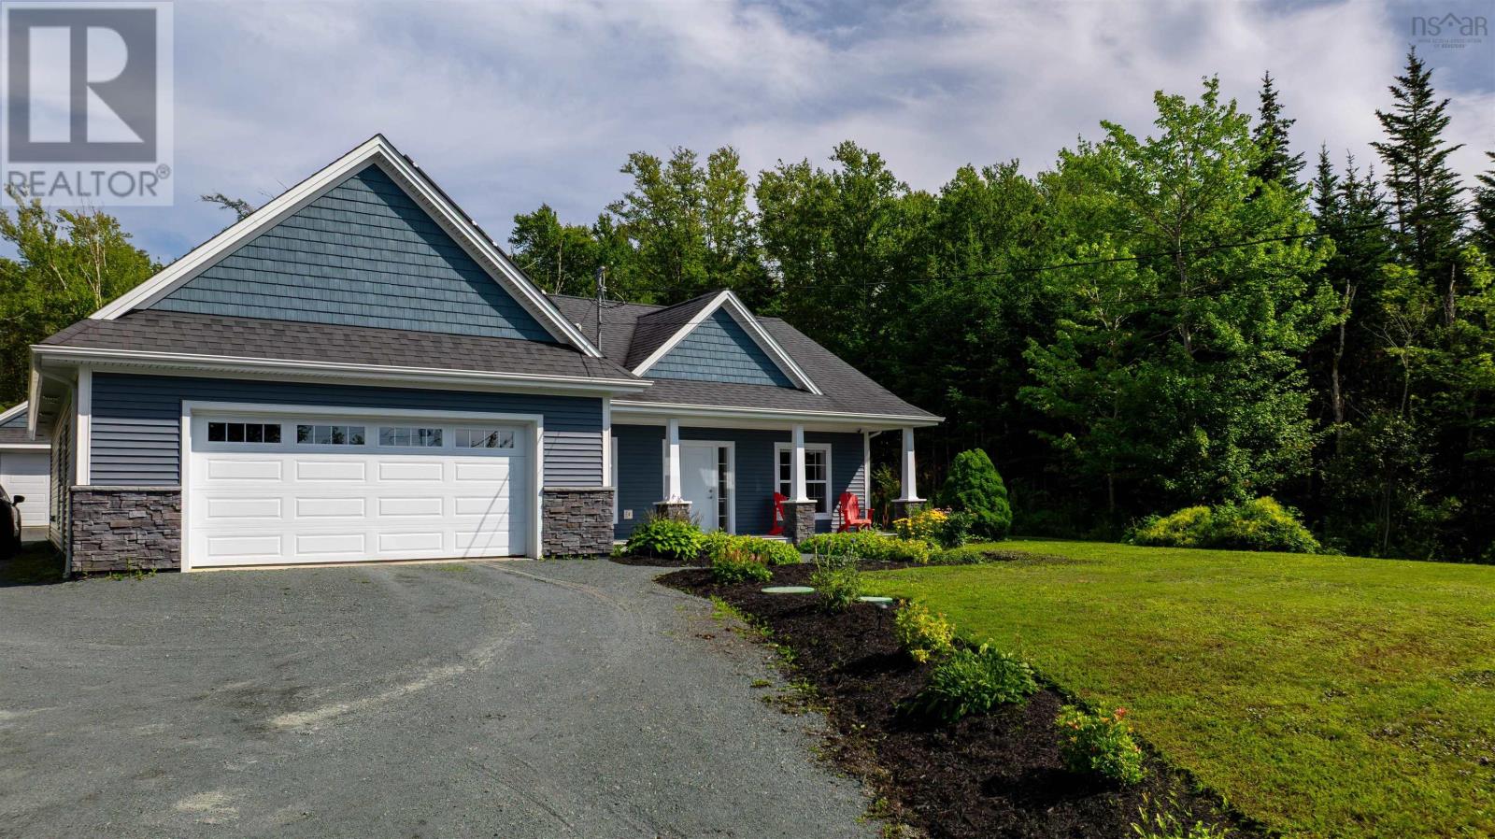
This immaculate ICF-constructed, slab-on-grade home is being offered for the first time. Located in sought-after East Petpeswick, this property offers the perfect combination of peaceful coastal living and convenience, with a short commute to the city and an even shorter trip to beautiful Martinique Beach. The heart of the home is the bright, open-concept main living area, featuring a stunning kitchen with custom millwork, granite countertops, a propane range and walk-in pantry. The spacious dining and living areas are filled with natural light, while the propane fireplace creates a warm and inviting gathering space.Engineered hardwood flooring runs throughout the home, complemented by R20 insulation beneath the slab and in-floor heating for exceptional comfort and efficiency.The expansive primary suite is a true retreat, complete with a walk-in closet and an impressive ensuite bath. The thoughtfully designed floor plan also includes two additional bedrooms, a four-piece main bath, dedicated laundry room and a welcoming entryway leading directly into the attached garage.Need more storage or workspace? The 24 x 24 detached garage offers 9-foot ceilings, an EV charger, heat pump and secondary solar heating system. Energy efficiency is a standout feature, with the homes total annual electricity costs ranging from approximately $500$600, thanks in large part to the extensive solar panel system. And the icing on the cake? Deeded ocean access, just a short walk across the road. Meticulously maintained and showing like new, this exceptional home truly needs to be seen to be appreciated. (id:66946)
Features
Listing courtesy of Century 21 Trident Realty Ltd.. Data provided by the CREA Data Distribution Facility (DDF®). Information is deemed reliable but not guaranteed.