$549,900
4853 Gertrude St
Port Alberni, BC
About this property
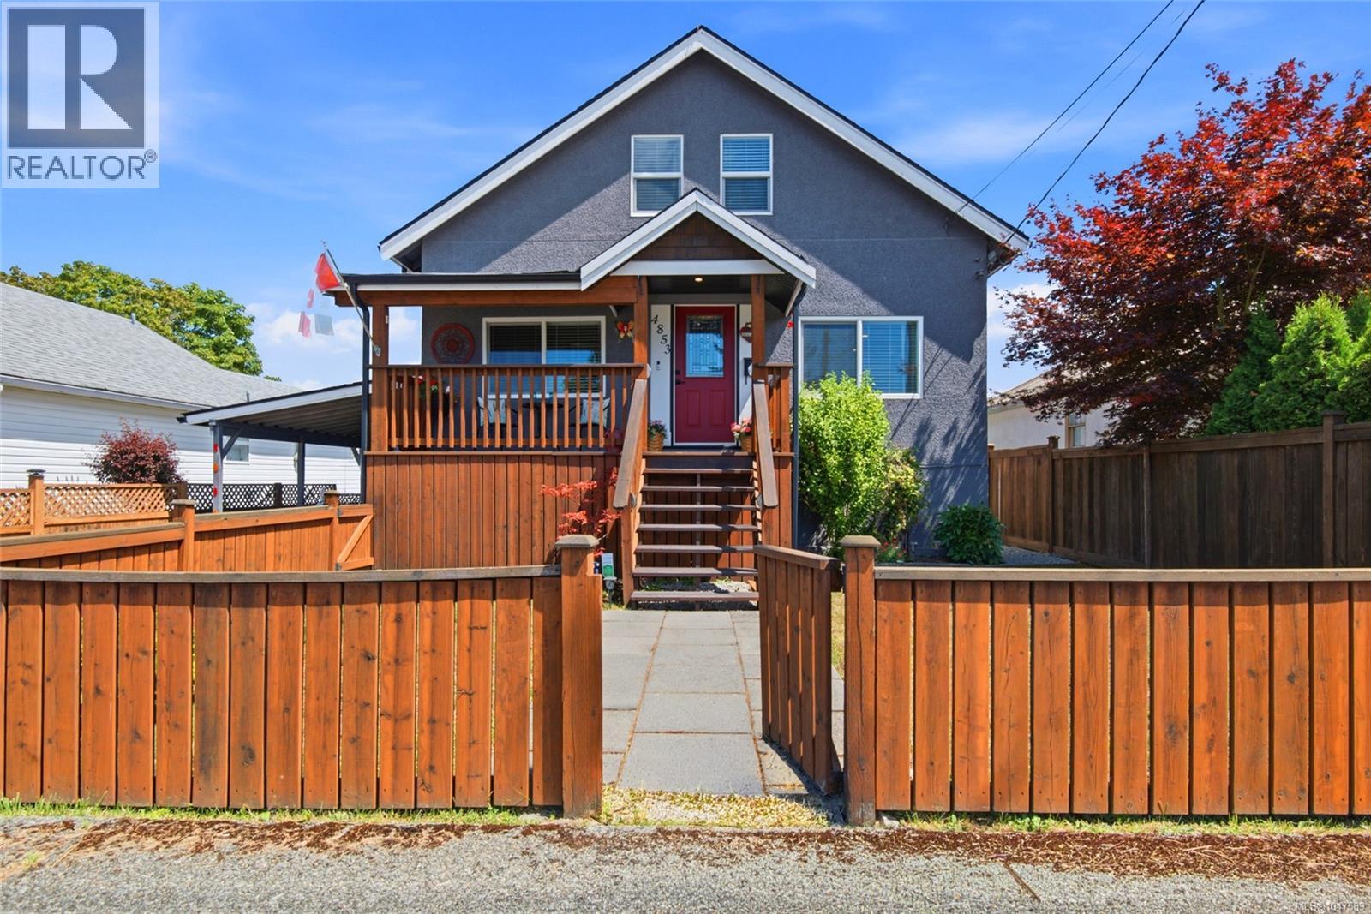
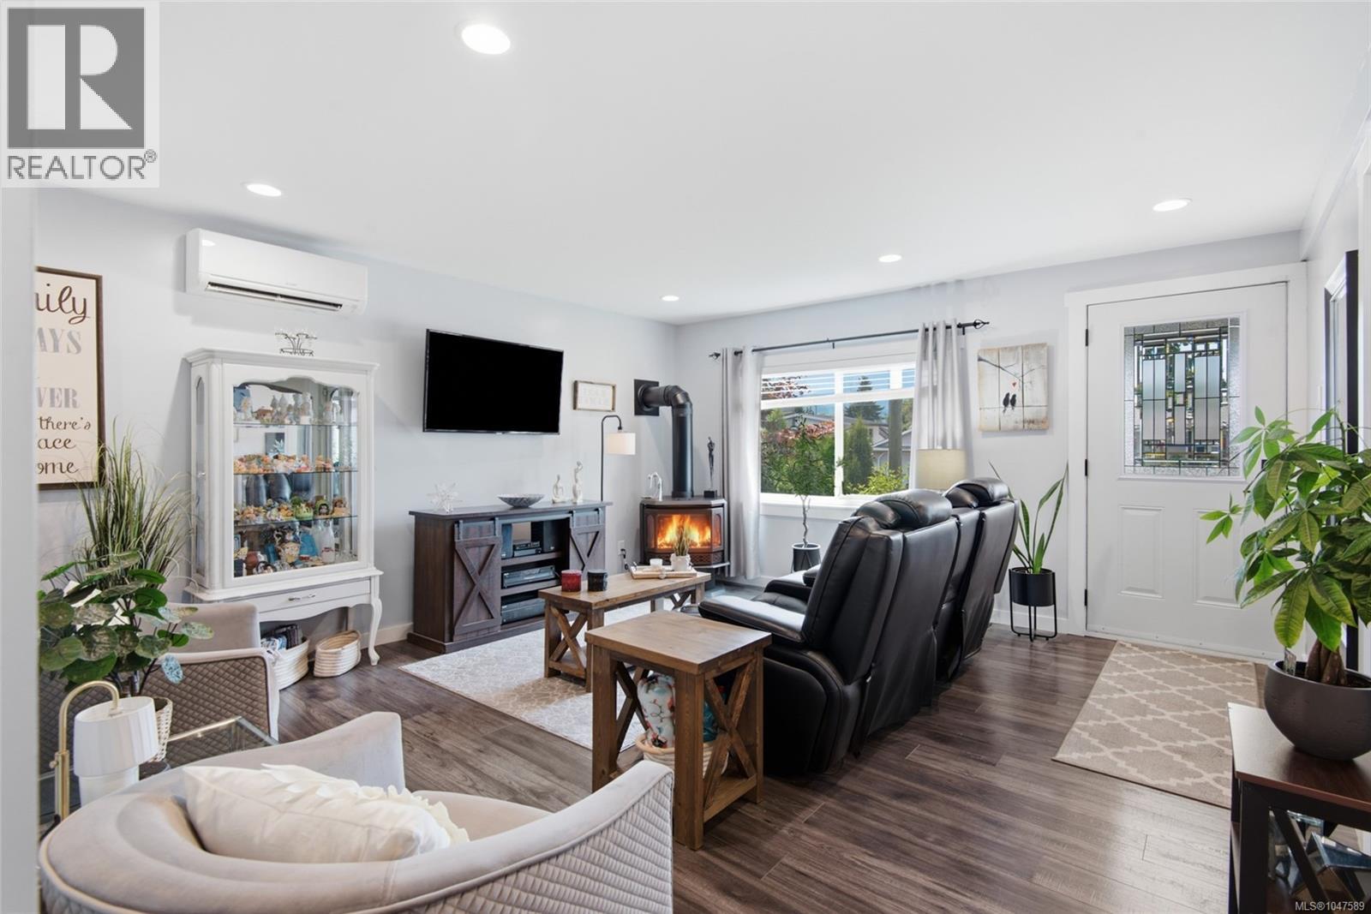
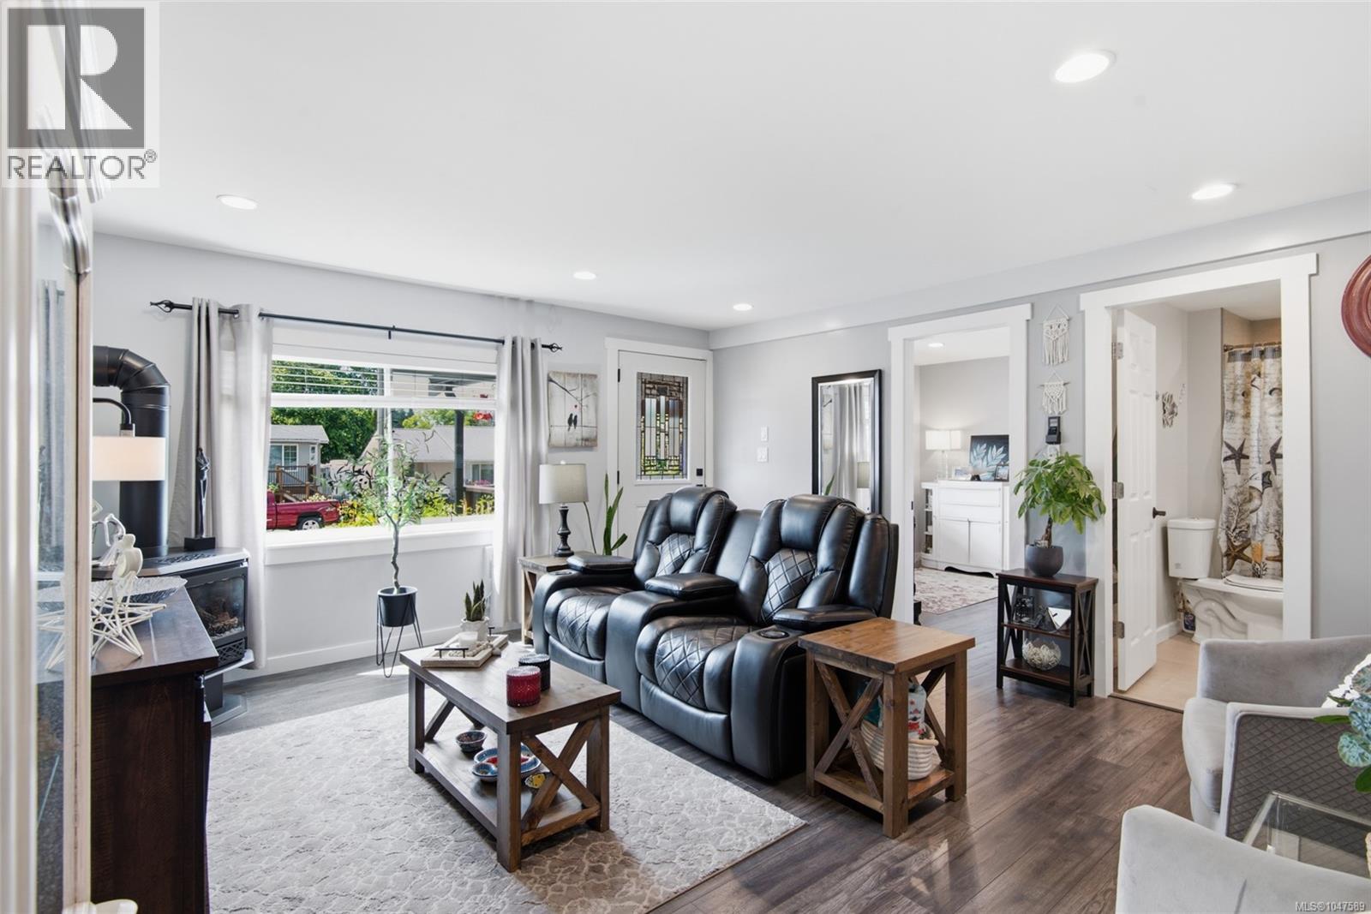
Here, home means morning coffee on the covered front porch, meals shared around the kitchen island, room to spread out when everyone is around, and summer afternoons that naturally move outdoors to the pool in your own backyard. At the centre of the main floor, the modern kitchen is designed for both daily routines and time together, with stainless appliances, a gas range, shaker cabinetry, and a breakfast bar island. The adjoining dining area keeps everyone connected, while the living room offers a comfortable place to settle in with the benefit of a gas furnace and ductless heat pump. A den, bedroom, and full bathroom on this level add valuable flexibility for guests, work-from-home needs, or changing family routines. Upstairs feels more private, with a spacious primary bedroom, a second bedroom with a walk-in closet, and another full bathroom. Downstairs, the unfinished lower level takes care of the practical side of home life with laundry and generous storage for everything from seasonal gear to hobbies and household extras. Then there’s the backyard. Fully fenced and generously sized, it’s a space you can truly use. Grow vegetables in the productive raised garden beds, cool off in the included above-ground pool, enjoy dinner on the deck with the convenience of a gas BBQ hookup, and keep tools and outdoor equipment organized in two garden sheds. Laneway access with a vehicle gate adds another layer of practicality. Updated PEX plumbing and wiring provide added peace of mind, while the ductless heat pump helps keep the home comfortable through the seasons. Set in a convenient North Alberni location, you’re just steps from the popular Kitsuksis Walkway and close to restaurants, shopping, and everyday amenities. It’s a home with room for the routines you already love - and plenty of space to create new ones. Reach out any time to arrange your private viewing. (id:66946)
Features
Listing courtesy of Loyal Homes Ltd.. Data provided by the CREA Data Distribution Facility (DDF®). Information is deemed reliable but not guaranteed.