Price on request
4114 OBSIDIAN STREET
Ottawa, ON
About this property
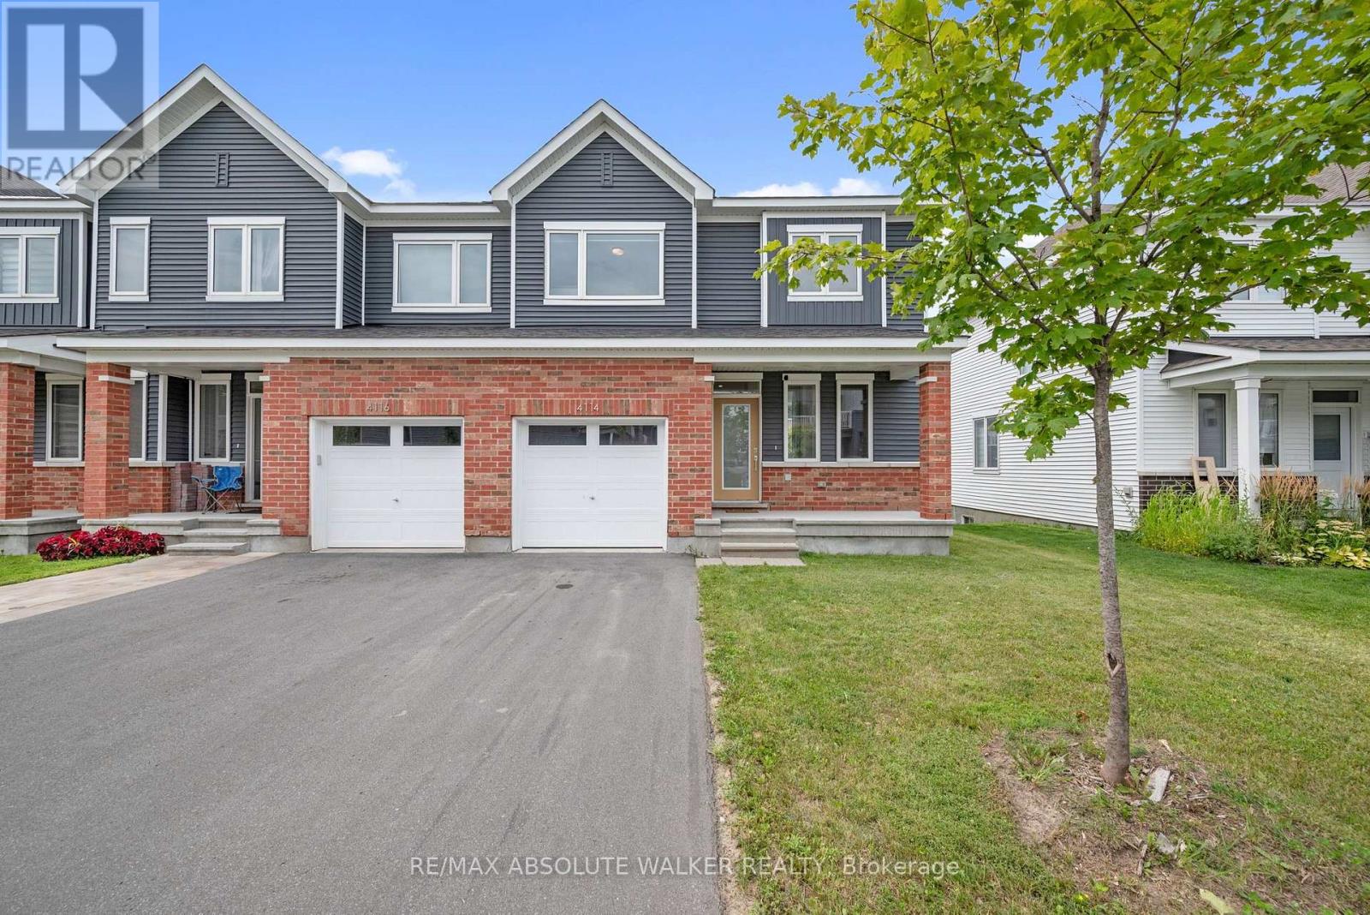
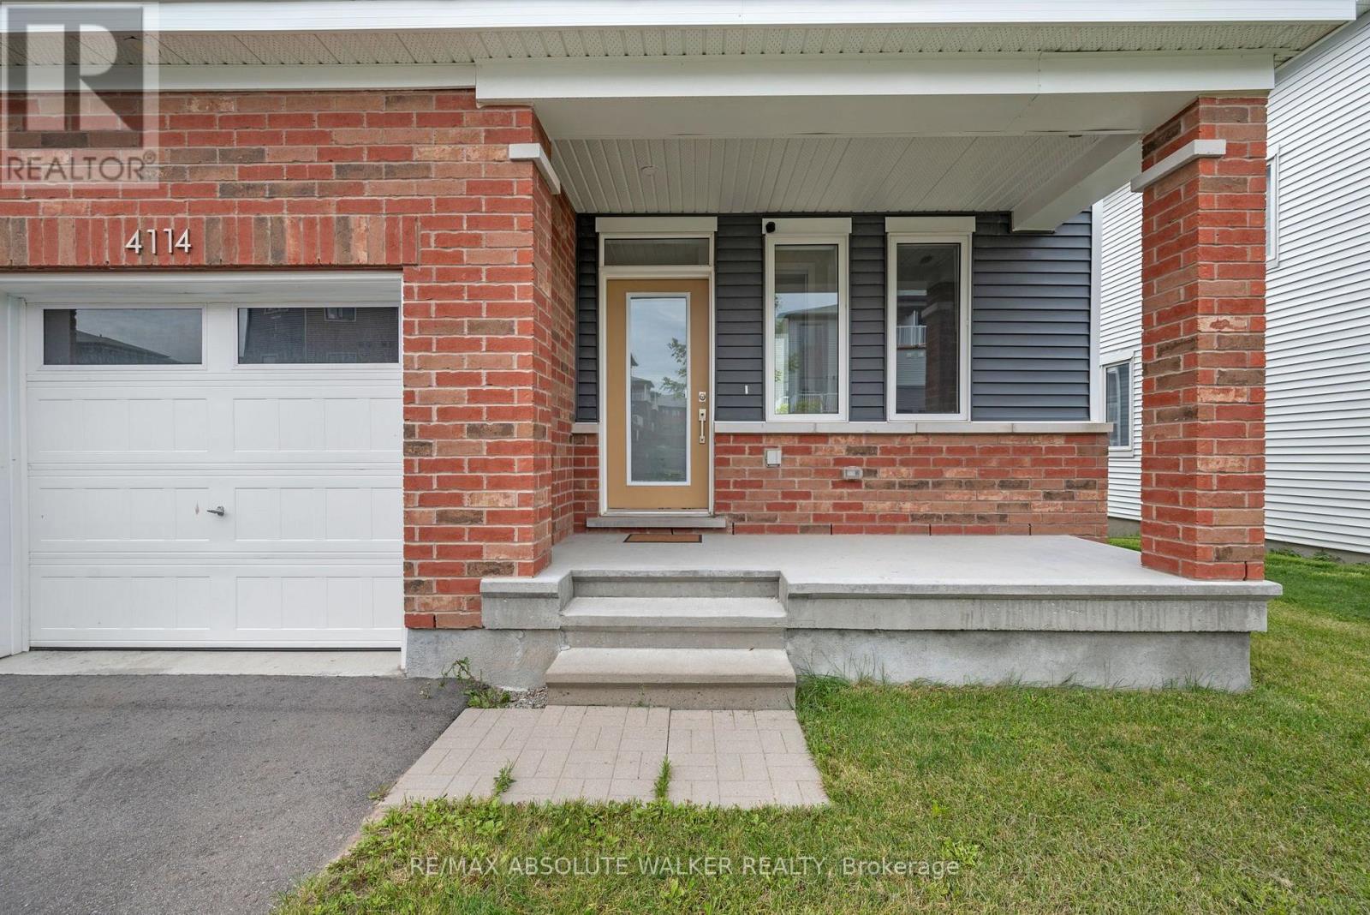
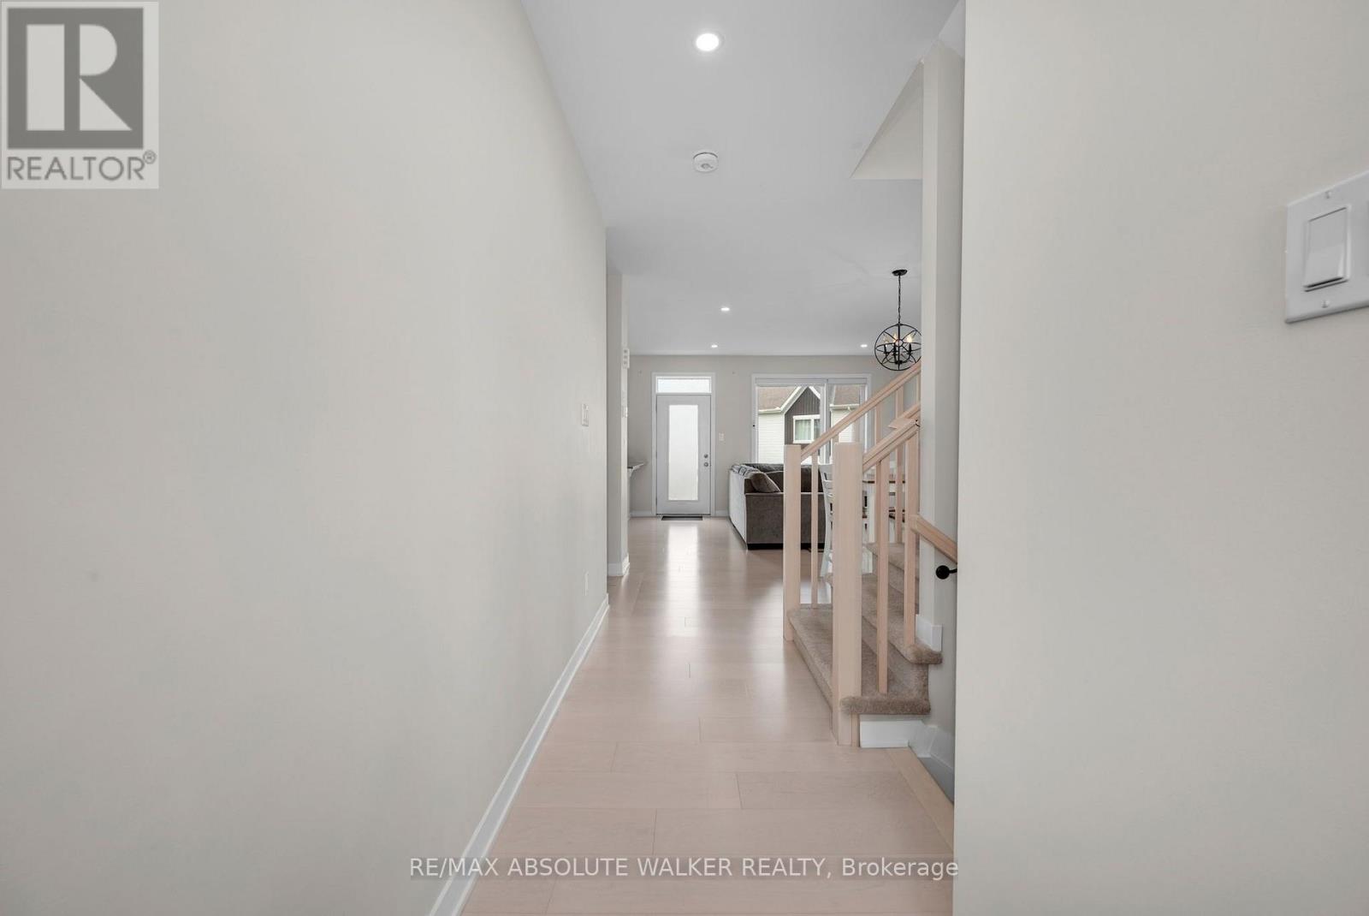
Welcome to this spacious 3-bedroom, 3.5-bath end-unit townhouse offering over 2,000 sq. ft. of well-designed living space. The bright, open-concept main level features 9-foot ceilings, maple hardwood flooring, and generous living and dining areas that are ideal for both everyday living and entertaining. At the heart of the home is a large chef-inspired kitchen with stainless steel appliances, granite countertops, ample cabinetry, and an oversized island with breakfast bar seating. Upstairs, the impressive primary bedroom includes a walk-in closet and private 3-piece ensuite, while two additional bedrooms, a full bathroom, and convenient second-floor laundry complete the level. The finished lookout basement adds valuable living space with a comfortable family or recreation room, a full 3-piece bathroom, a dedicated storage room, and additional unfinished storage. Ideally located close to parks, schools, shopping, restaurants, Costco, Home Depot, and convenient highway access, this well-appointed end unit delivers space, functionality, and everyday convenience in a desirable setting. (id:66946)
Features
Listing courtesy of RE/MAX ABSOLUTE WALKER REALTY. Data provided by the CREA Data Distribution Facility (DDF®). Information is deemed reliable but not guaranteed.