$1,299,900
5A 94 Nettie's Way
Grand Desert, NS
About this property
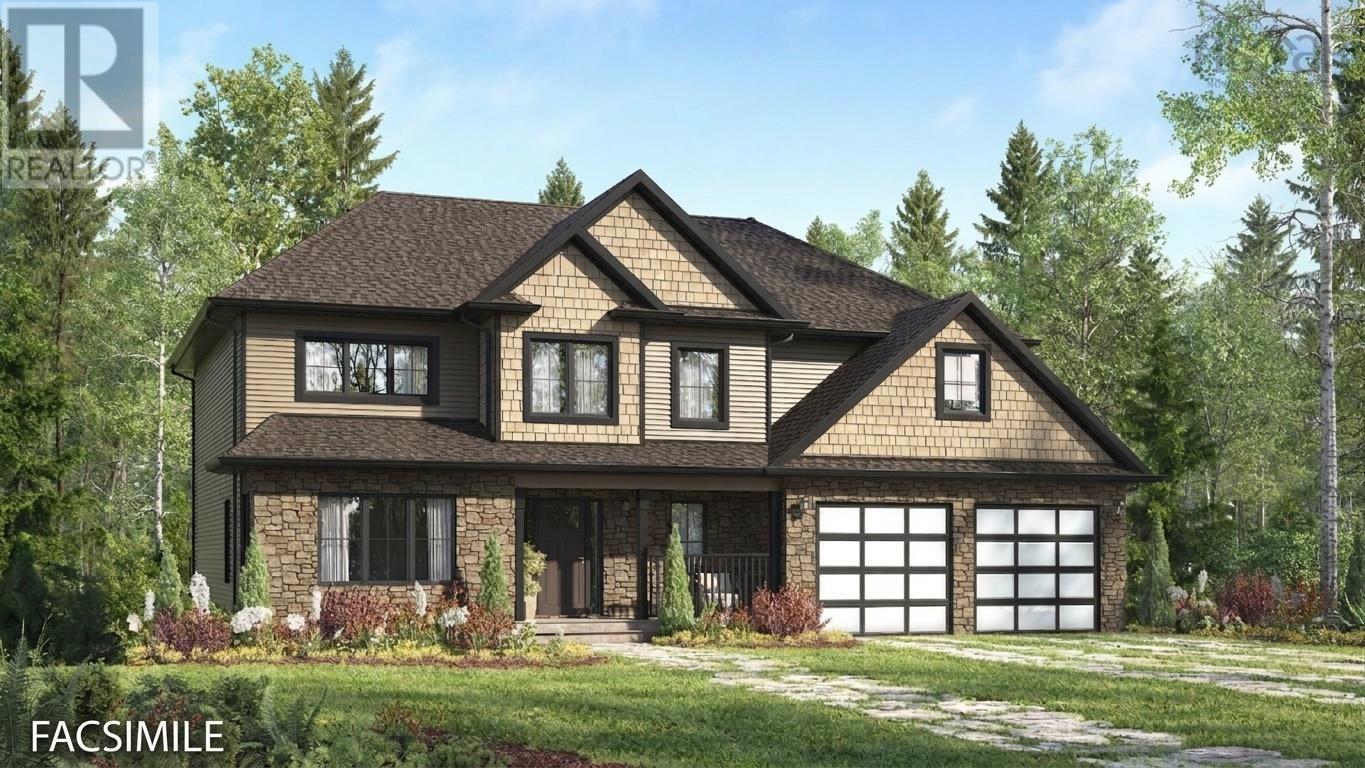
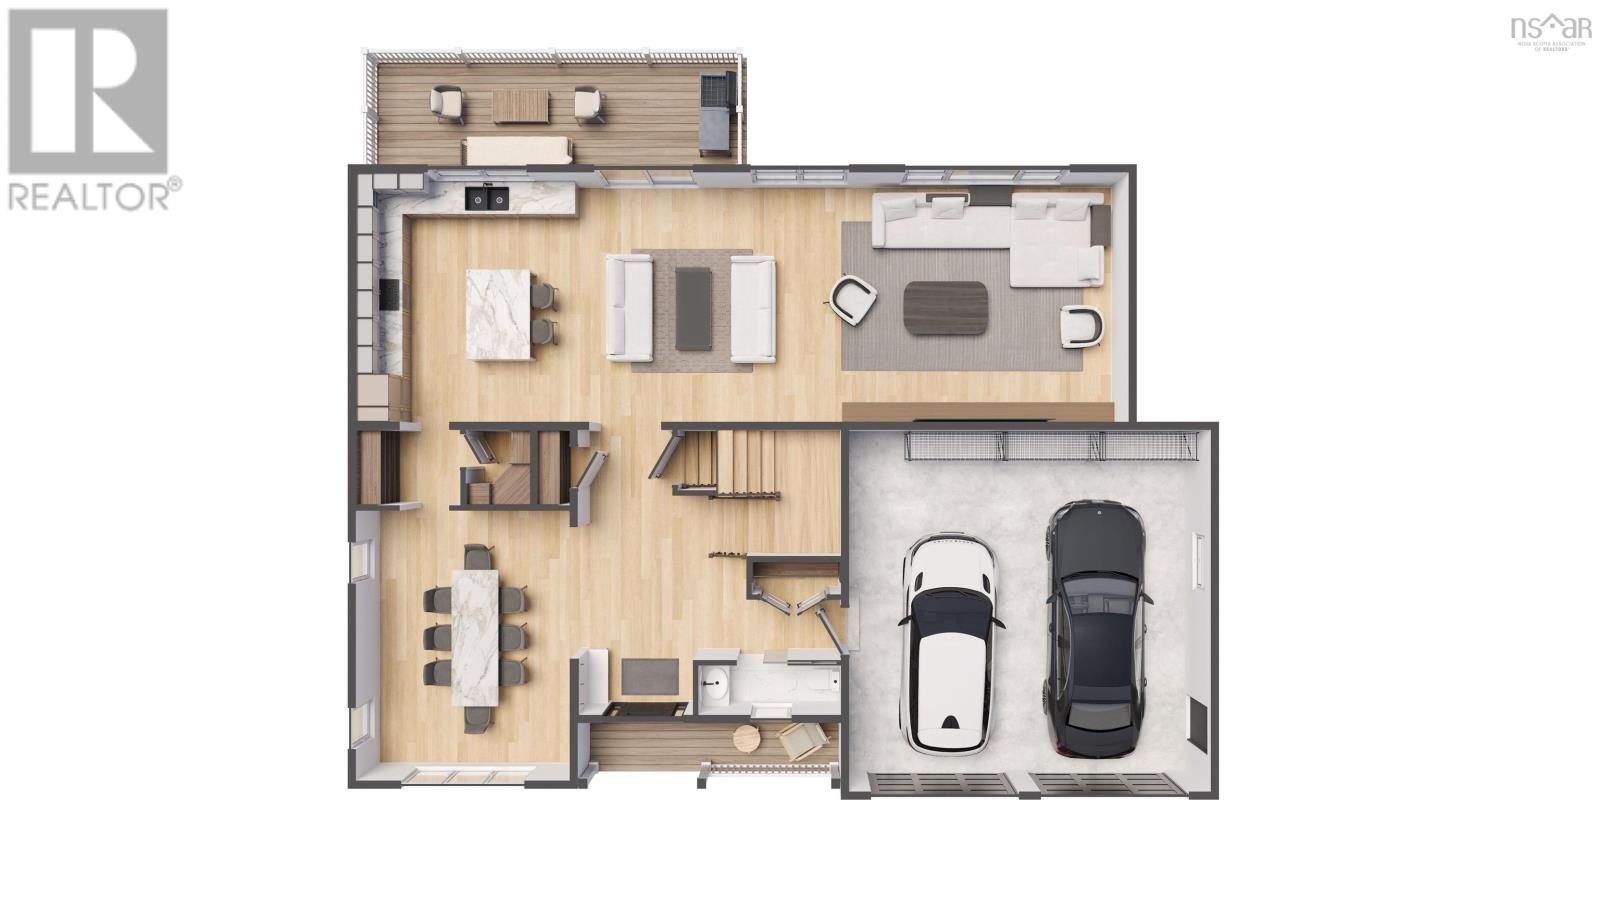
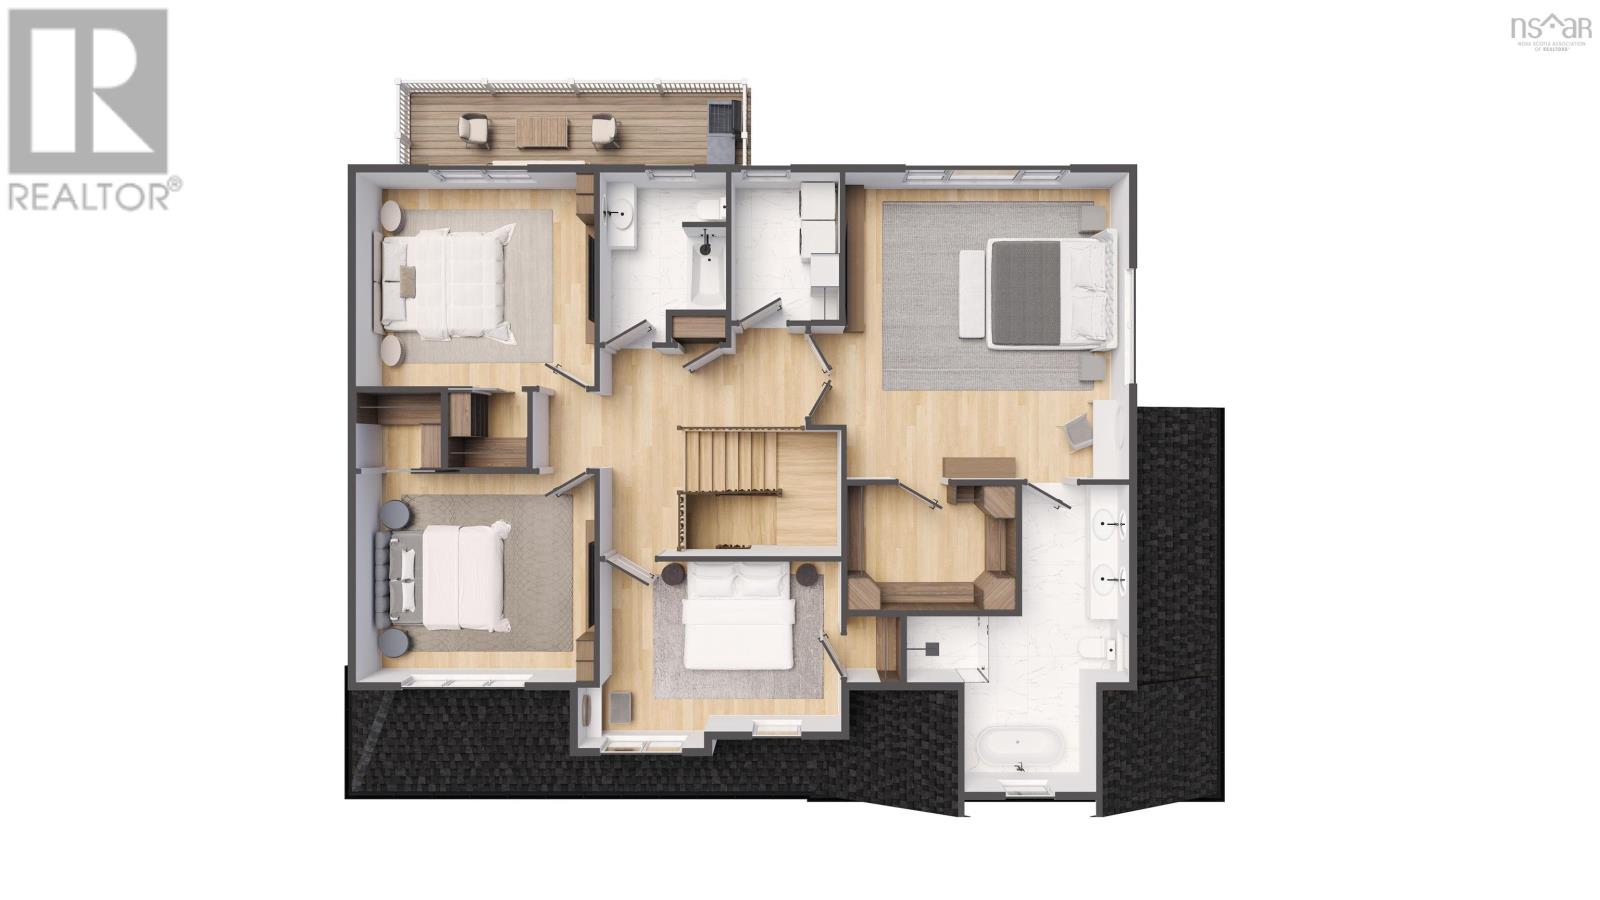
Welcome to "The Georgia" an exquisite Marchand homes plan nestled within the exclusive Campbell Estates subdivision on Porters Lake. Situated on a sprawling 3.98 acres lot with ~123 feet of prime waterfront facing west for sunsets over the lake, one of the longest lakes in Nova Scotia (18km). A quiet, family-friendly community offering the perfect blend of country living and lakeside lifestyle. Ideally located just 10 minutes to amenities, approximately 30 minutes to Dartmouth. Reside on one of Nova Scotia's longest lakes with quick access to everyday conveniences. This two-storey sanctuary offers an unmatched blend of luxury, natural beauty, and everyday convenience. Step inside through the grand foyer, complete with an adjacent powder room and seamless access from the attached double car garage, you are immediately greeted by an inviting, sun-drenched floor plan designed for effortless modern living. At the heart of the main level, a vast open-concept space seamlessly connects the custom kitchen, Quartz counter tops Kitchen and Bathrooms, casual dining nook, and expansive Great Room, creating a light-filled environment for family life and vibrant entertaining alike. The walk-in pantry provides a stylish bridge between the main kitchen and a formal dining room. Beyond the interior space, step out onto the generous 24x12 deck with idyllic lake views. The top floor serves as a private retreat, featuring four substantial bedrooms, including multiple walk-in closets, two full bathrooms to easily accommodate dynamic household routines. A full walkout basement presents endless options to finish as you would like whether that means a home theater, gym, or additional guest suite with direct access to your acreage leading down to the water. Combining modern craftsmanship with pristine lakeside living. The House plan we can make changes, pick a different plan, or design a plan just for you. This pricing includes stone on the front lower level and one ductless heat pump. (id:66946)
Features
Listing courtesy of Sutton Group Professional Realty. Data provided by the CREA Data Distribution Facility (DDF®). Information is deemed reliable but not guaranteed.