$1,050,000
126 Rock Pointe CRESCENT
Edenwold Rm No.158, SK
About this property
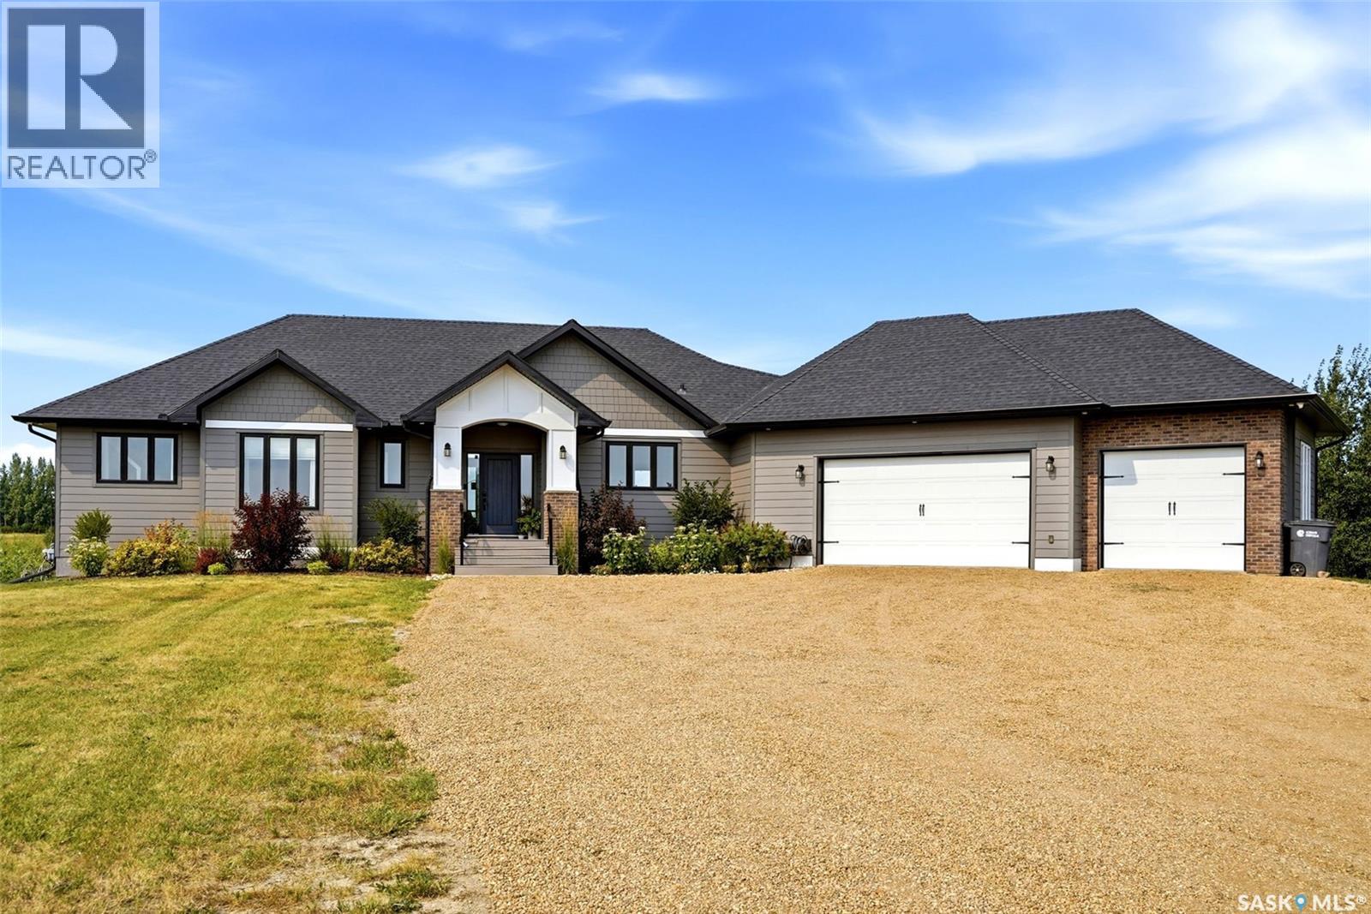
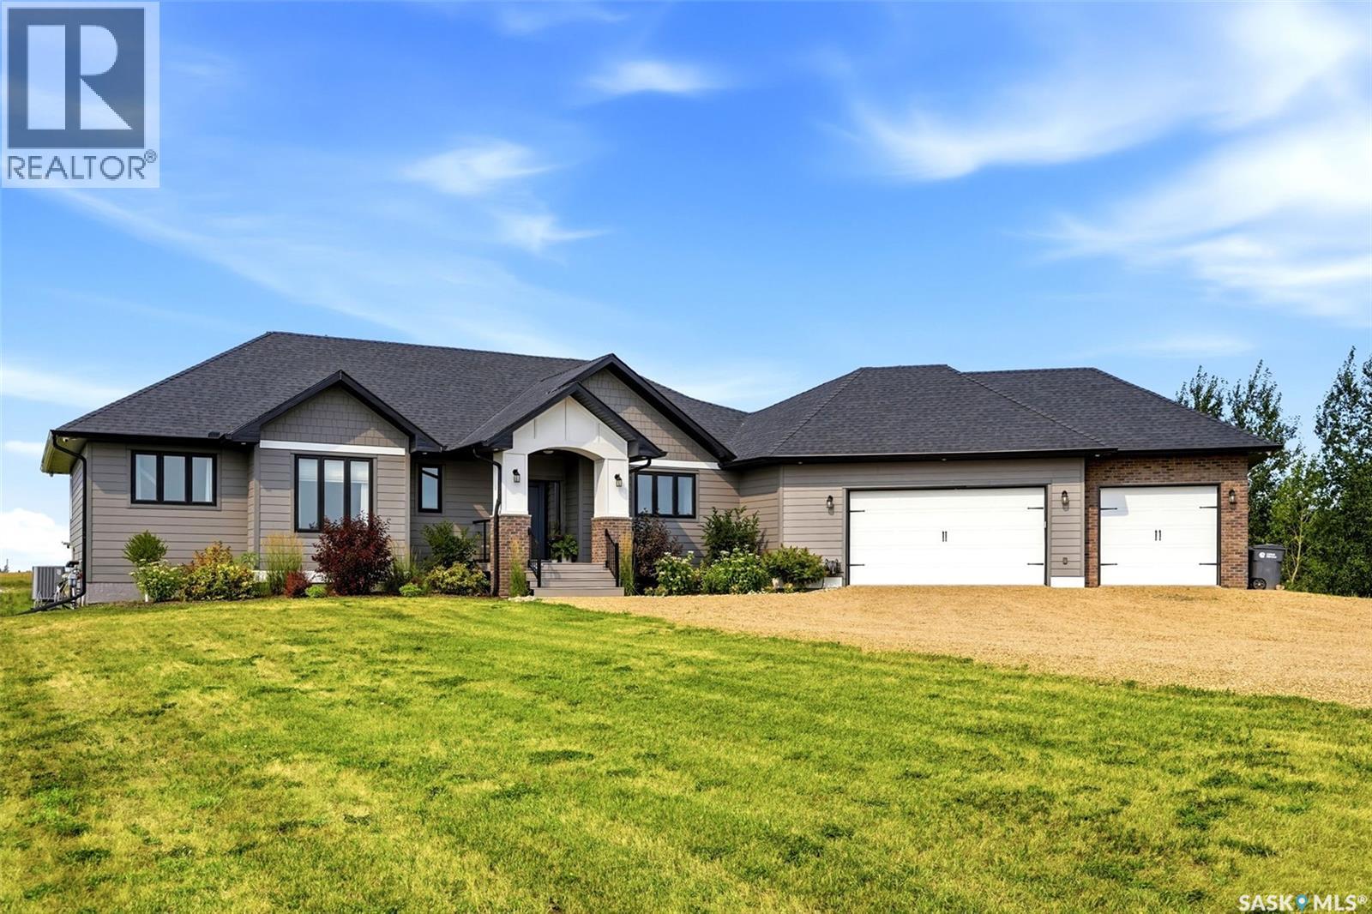
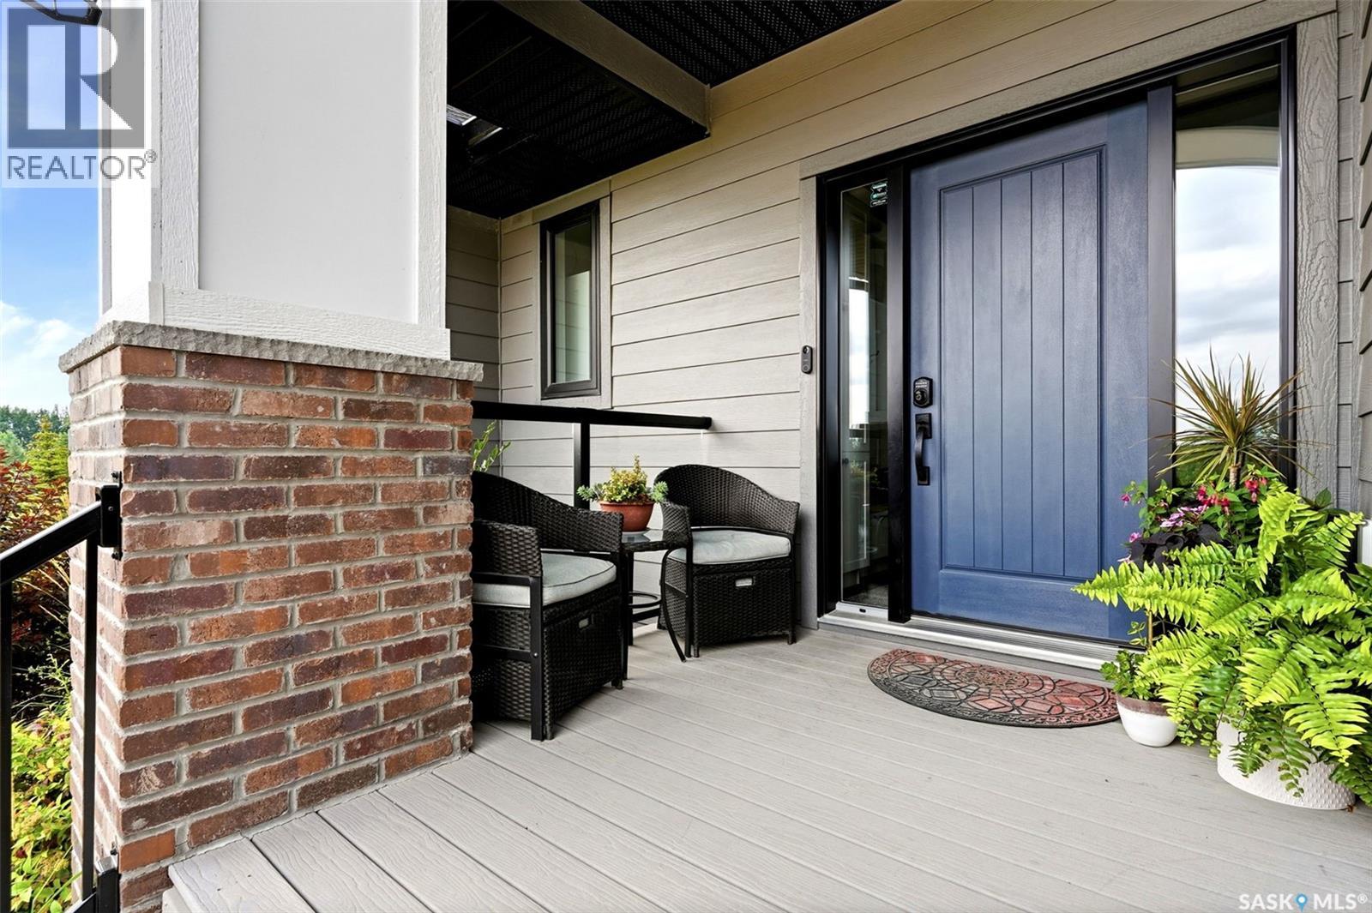
Presenting 126 Rock Pointe Crescent in the prestigious Rock Pointe Estates acreage development. Located only 3 km’s north of Pilot Butte or a quick 10 minute drive to Regina. This is an excellent opportunity for any family looking to gain some space, privacy & to escape the city. This gorgeous custom built walk-out bungalow sits on a 3.5 acre lot. The home showcases a bright open floor plan, modern décor, loads of upgrades, a total of 5 bedrooms, 4 baths & an oversized 3 car attached garage. The main floor features an inviting foyer with built-in cabinets & bench. The open great room area showcases a wall of windows, vaulted ceilings over the living room that includes a charming wood burning fireplace. The dining area leads to a large north facing partially covered balcony overlooking the backyard. The dream kitchen offers quartz counters, a huge island, dovetail soft close drawers, gas stove & walk thru pantry. The combined laundry-mudroom is well located off the kitchen providing excellent storage space with built-in cabinets & lockers as well as a large counter & sink. An extra half bath powder room located off the great room is a feature many homes don’t have. Down the hall towards the bedrooms is a well-located desk/study area & a walk-in linen closet. The primary bedroom is complete with walk-in closet & features a beautiful ensuite with dual sinks, concrete counters, garden tub & brand new shower. Two more spacious bedrooms are found on the main, both offer walk-in closets & a full bath completes this level. The walk-out level offers a massive L-shaped rec-room & family room area with rough-in for a wet bar, two more large bedrooms (one with walk-in closet), a full bath & utility room. The attached oversized 3 car garage is fully finished & heated. The yard is ready to enjoy or add to as desired. Note: All bedrooms up & down have soundproofing in ceilings & walls. Home is connected to municipal water (no well). Please call for more info or to book a viewing. (id:66946)
Features
Listing courtesy of RE/MAX Crown Real Estate. Data provided by the CREA Data Distribution Facility (DDF®). Information is deemed reliable but not guaranteed.