$559,900
70 Legacy Glen Way SE
Legacy, Calgary, AB
About this property
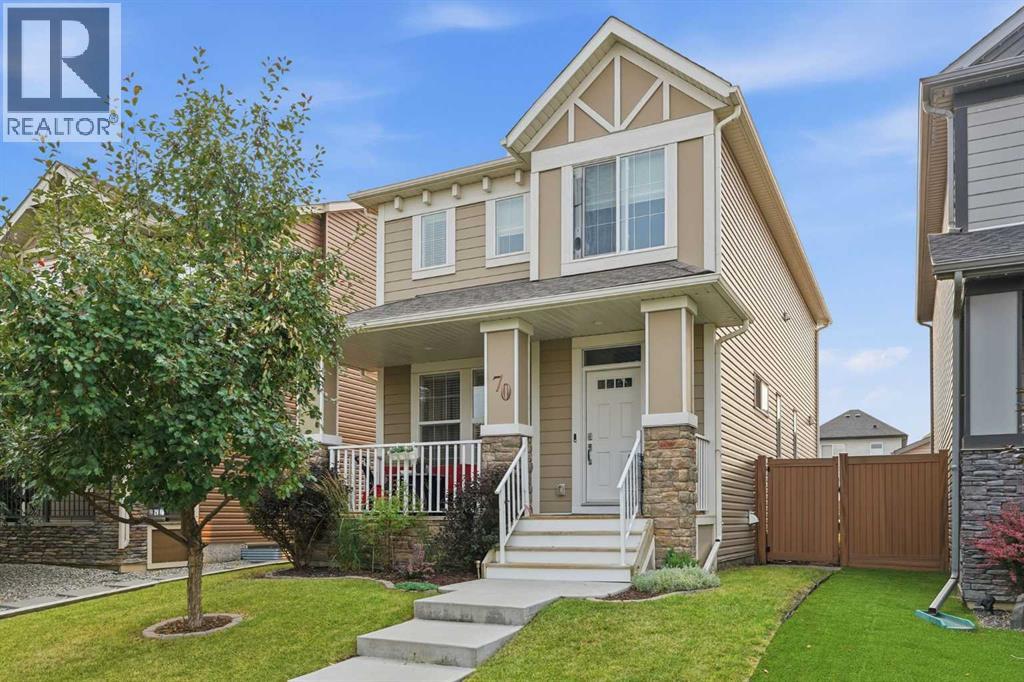
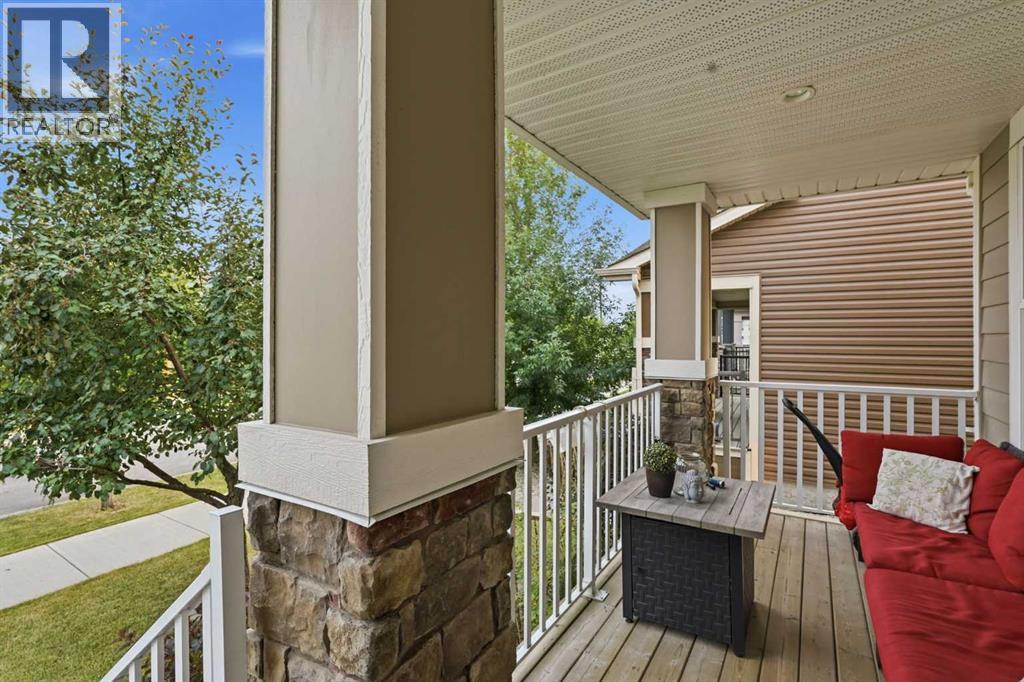
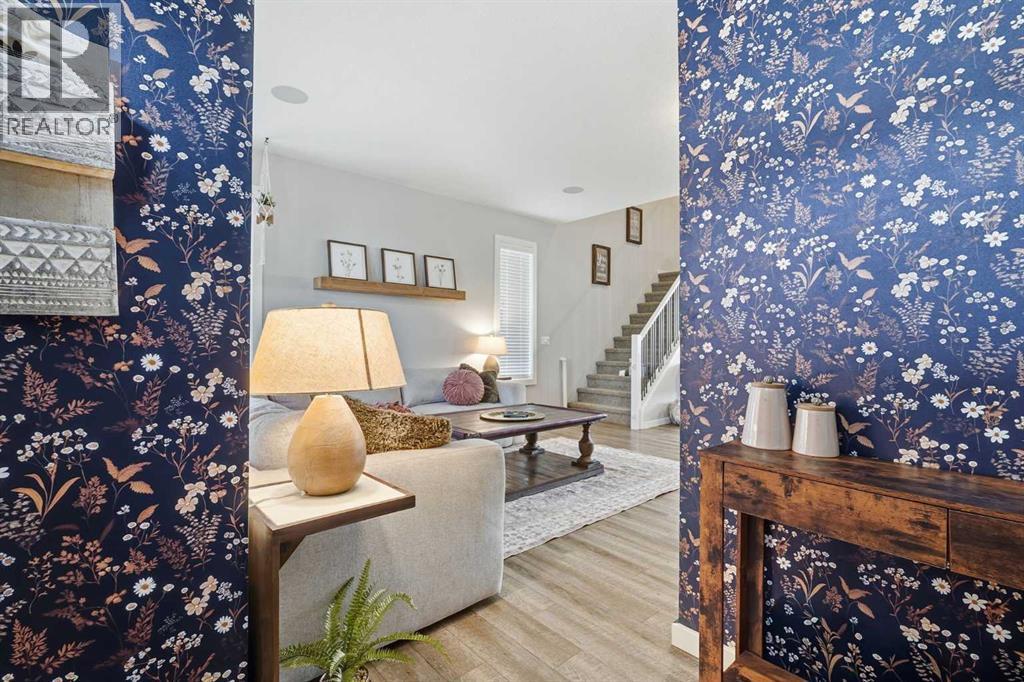
From the moment you step onto the welcoming front porch, you are going to feel at home. It is the perfect place to enjoy a warm summer evening or an early morning coffee.As you step inside, you will quickly realize this home is a cut above. Custom-designed by the current homeowner, it offers a richness and attention to detail that is difficult to find at this price point. The front foyer leads into a generous living room, highlighted by a beautiful fireplace and built-in surround-sound system. From there, the space flows naturally into the dining area and the showpiece kitchen.Bright, beautifully finished and equipped with high-end stainless steel appliances, this is the kind of kitchen that immediately stands out. Just off the dining area is a versatile open office or study nook, providing a convenient place to work from home, manage homework or create a quiet reading area.Upstairs, you will find three generously sized bedrooms, including two bedrooms and a spacious primary suite with a five-piece ensuite. A four-piece bathroom completes the upper level.The unfinished basement is a blank canvas, ready for you to create the additional living space that best suits your family. Outside, the rear deck makes barbecuing and entertaining easy, while the back parking pad provides plenty of room for vehicles, with additional on-street parking available.Located in the family-friendly community of Legacy, you will be close to parks, playgrounds, ponds, schools, shopping and scenic walking and biking paths. This is a thoughtfully designed home with a remarkable kitchen, quality finishes and the opportunity to make the remaining spaces entirely your own. (id:66946)
Features
Listing courtesy of CIR Realty. Data provided by the CREA Data Distribution Facility (DDF®). Information is deemed reliable but not guaranteed.