$2,498,000
B 4258 SOPHIA STREET
Vancouver, BC
About this property
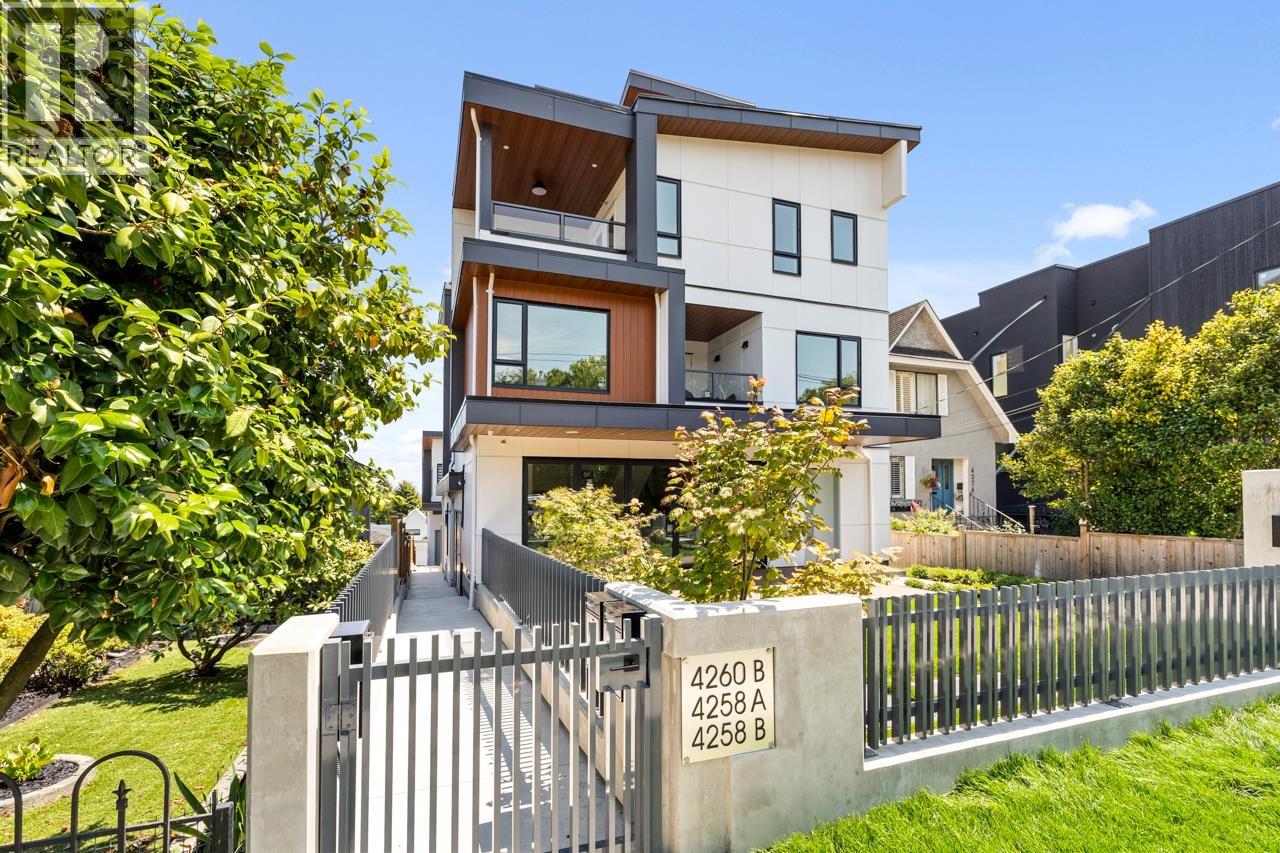
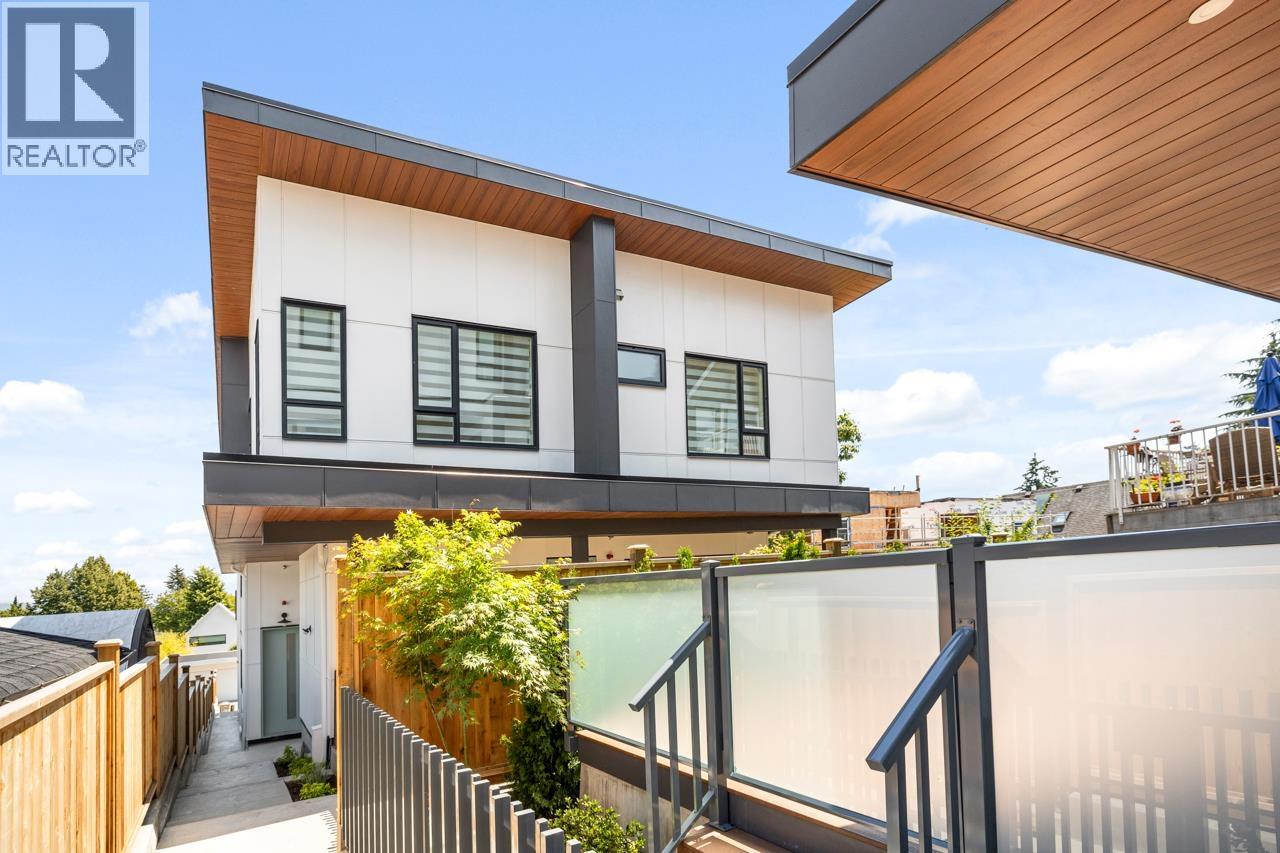
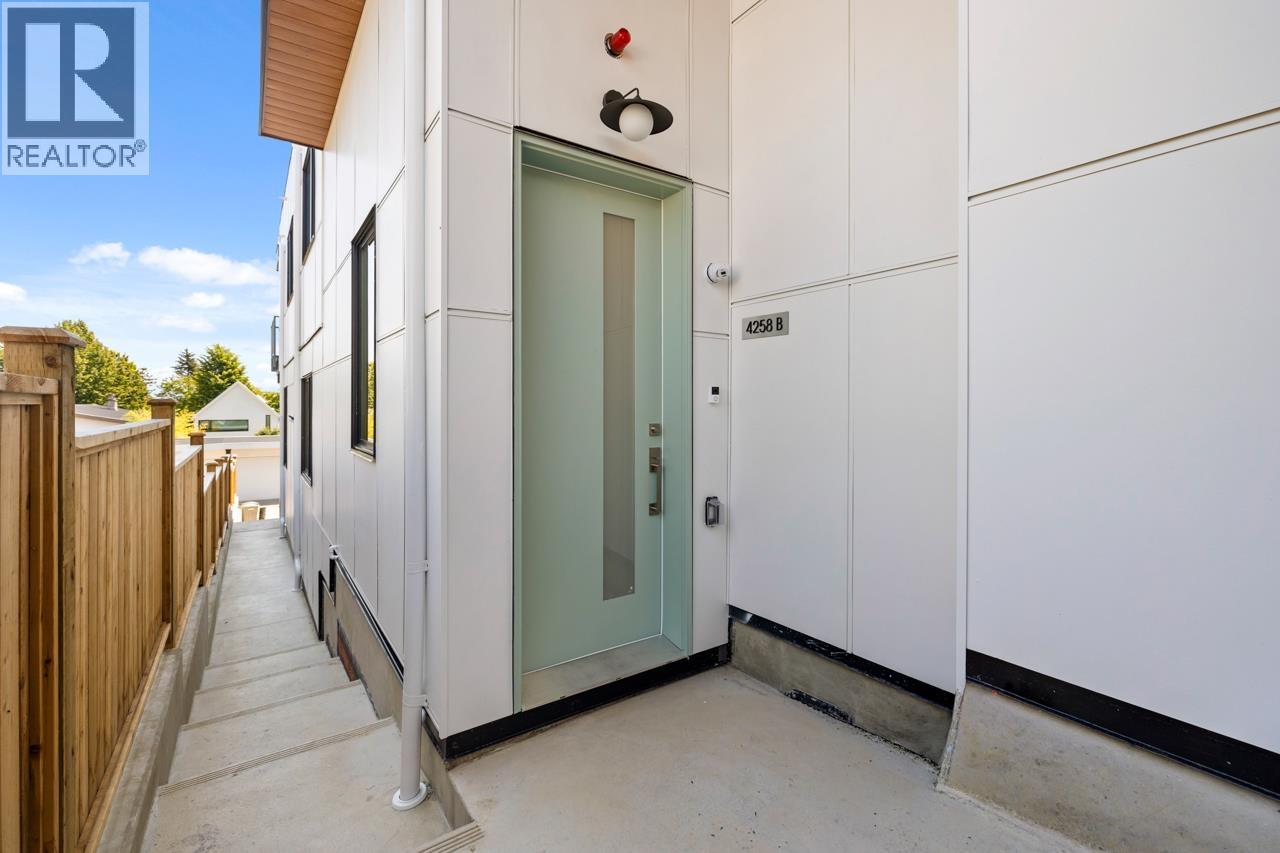
"The Rise at Riley Park" 2,117 Square foot 4 bdrm/4 bath 2 level home has been masterfully thought out, built by Cedarvan homes, designed by Architectural Collective and styled by Hazel and Brown. 1 of 4 units situated on a huge 40' x 207.8' lot. Open plan main floor with big office/full bath and eclipse doors opening to your large deck ideal for entertaining. The kitchen has high end Fisher and Paykel appliance package with an integrated fridge and dishwasher. 2nd level is four bdrms/three baths. Primary has spa like ensuite and large walk in closet. Wide plank oak floors, central air con, built ins throughout, 1 dedicated off street parking with EV charging and 2/5/10 warranty. (id:66946)
Features
Listing courtesy of RE/MAX Select Properties. Data provided by the CREA Data Distribution Facility (DDF®). Information is deemed reliable but not guaranteed.