Price on request
1601 - 60 HONEYCRISP CRESCENT
Vaughan Corporate Centre, Vaughan, ON
About this property
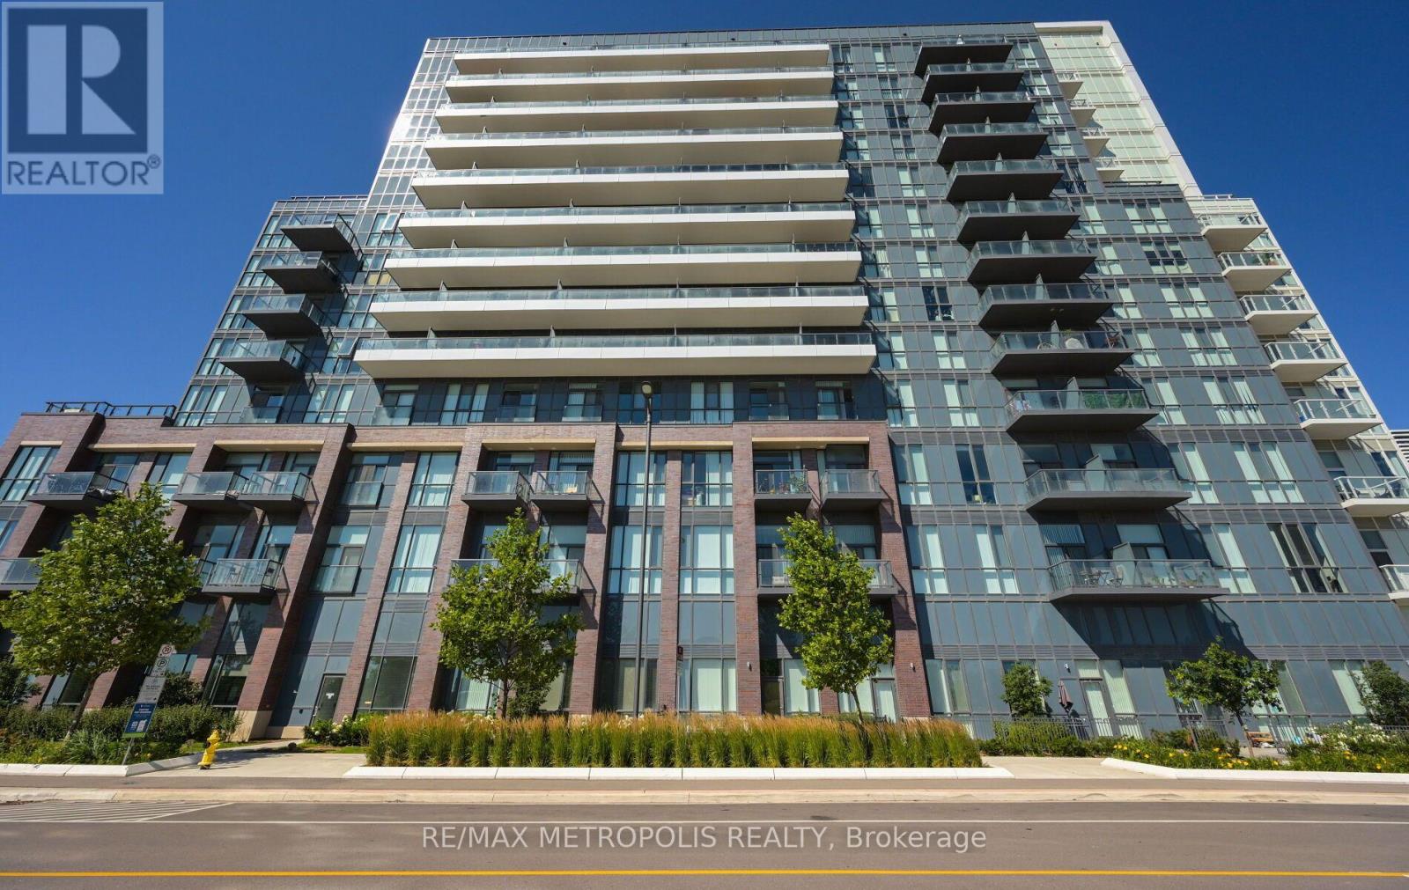
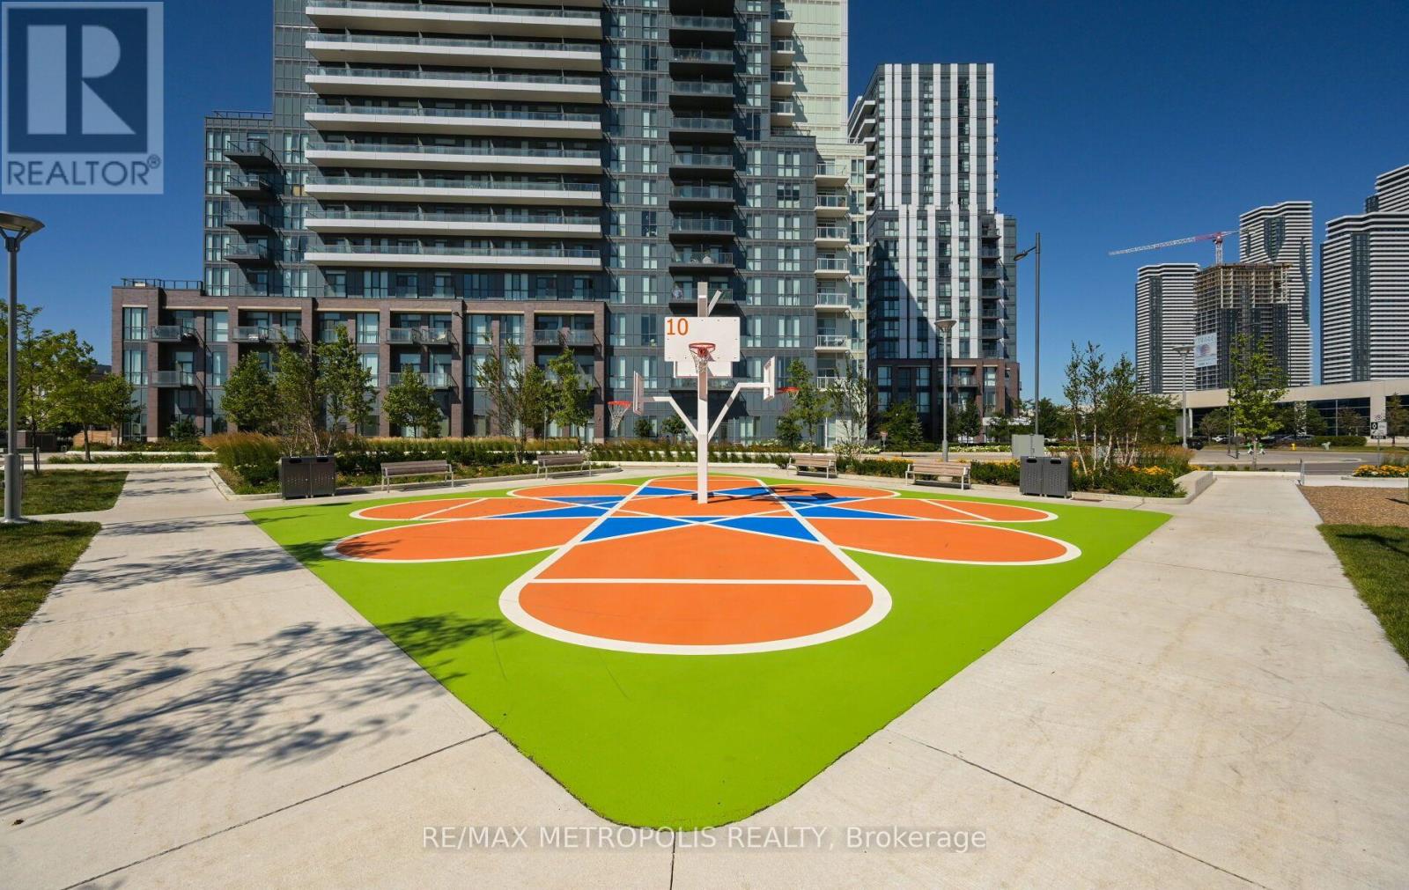
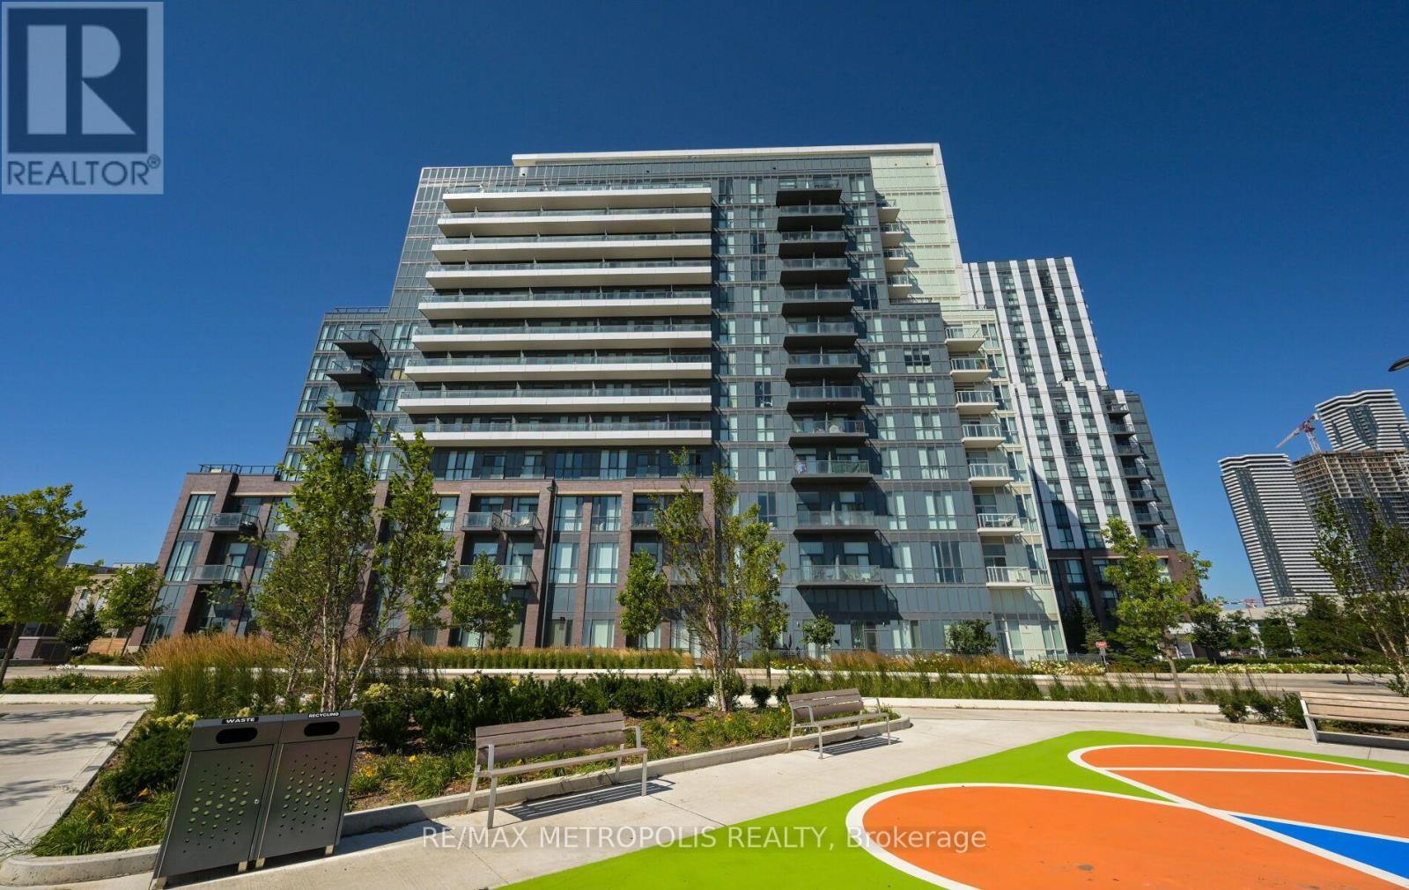
Incredibly Well Maintained Unit - This Bright And Beautifully Upgraded Suite Features A Functional Open-Concept Layout, Soaring 9-Foot Ceilings, Floor-To-Ceiling Windows, And Stunning Unobstructed West-Facing Views That Fill The Home With Natural Light.The Designer Kitchen Showcases Quartz Countertops, A Matching Full-Height Backsplash, Built-In Stainless Steel Appliances, Sleek Cabinetry, And Premium Wide-Plank Flooring. Enjoy A Spacious Bedroom, Versatile Den Perfect For A Home Office Or Guest Room, Full-Size Ensuite Laundry, Ample Storage, And Modern Finishes Throughout. Step Outside To Your Oversized Private Balcony Or Terrace-Perfect For Morning Coffee, Evening Sunsets, Or Entertaining With Spectacular City Views.Residents Enjoy Exceptional Amenities Including A 24-Hour Concierge, State-Of-The-Art Fitness Centre, Party Room With Bar, Theatre, Lounge, Guest Suites, Children's Playroom, BBQ Terrace, Bike Storage, And More.Located In Vaughan's Vibrant 400-Acre Master-Planned Community, You're Just Steps To The Vaughan Metropolitan Centre Transit Hub (TTC Subway, Viva, YRT & GO), Providing Quick Access To York University And Downtown Toronto. Walk To Costco, IKEA, Walmart, Cineplex, Restaurants, Cafés, Parks, YMCA, And Everyday Conveniences. Minutes To Vaughan Mills, Canada's Wonderland, Cortellucci Vaughan Hospital, And Highways 400, 407, And 7.Whether You're A First-Time Buyer, Investor, Or End User, This Exceptional Residence Delivers Designer Finishes, Incredible Amenities, And One Of The Best Locations In Vaughan. (id:66946)
Features
Listing courtesy of RE/MAX METROPOLIS REALTY. Data provided by the CREA Data Distribution Facility (DDF®). Information is deemed reliable but not guaranteed.