$797,900
31 HURON DRIVE
Brighton, ON
About this property
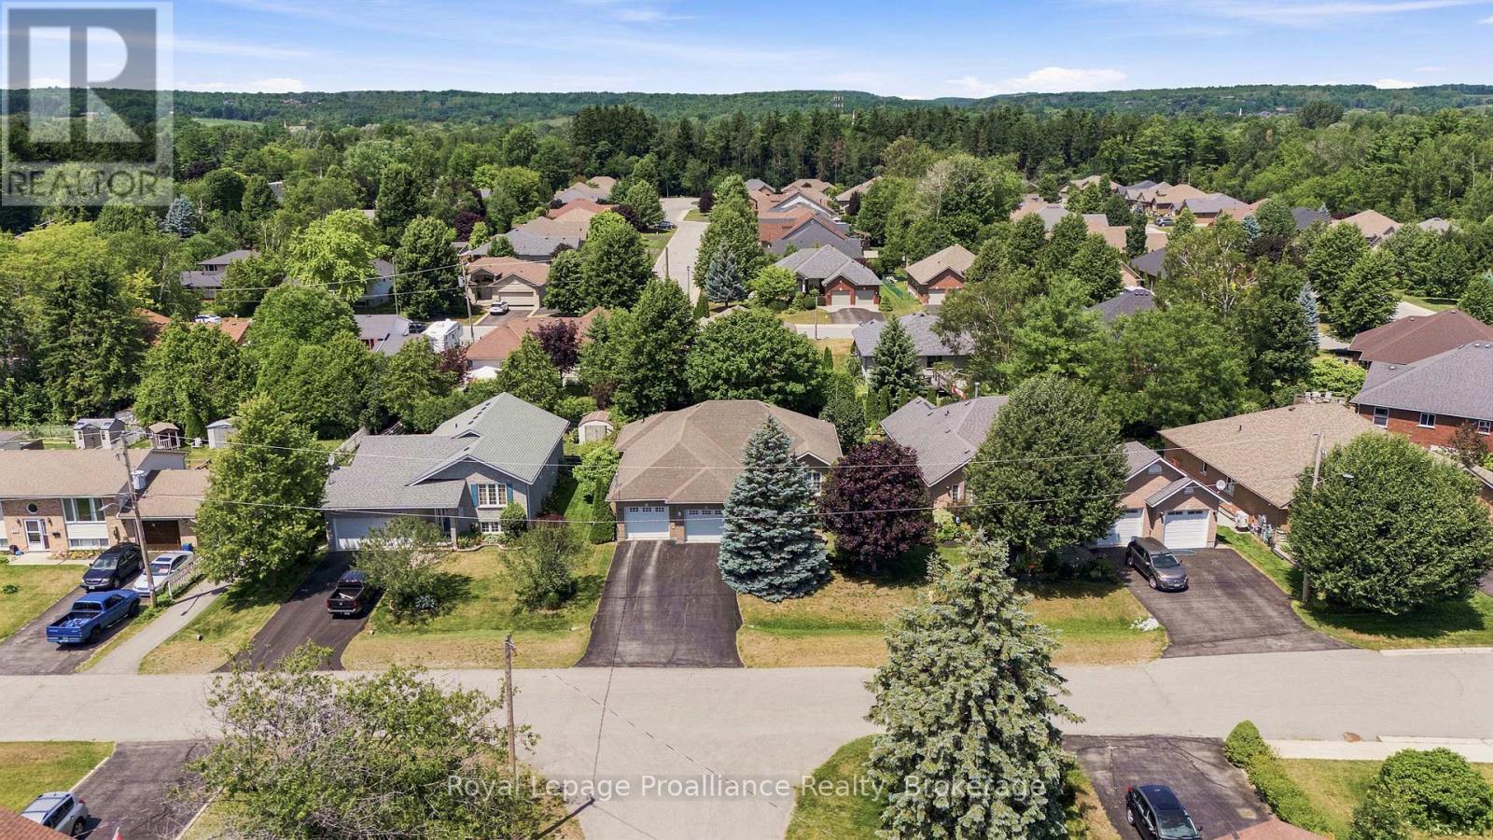
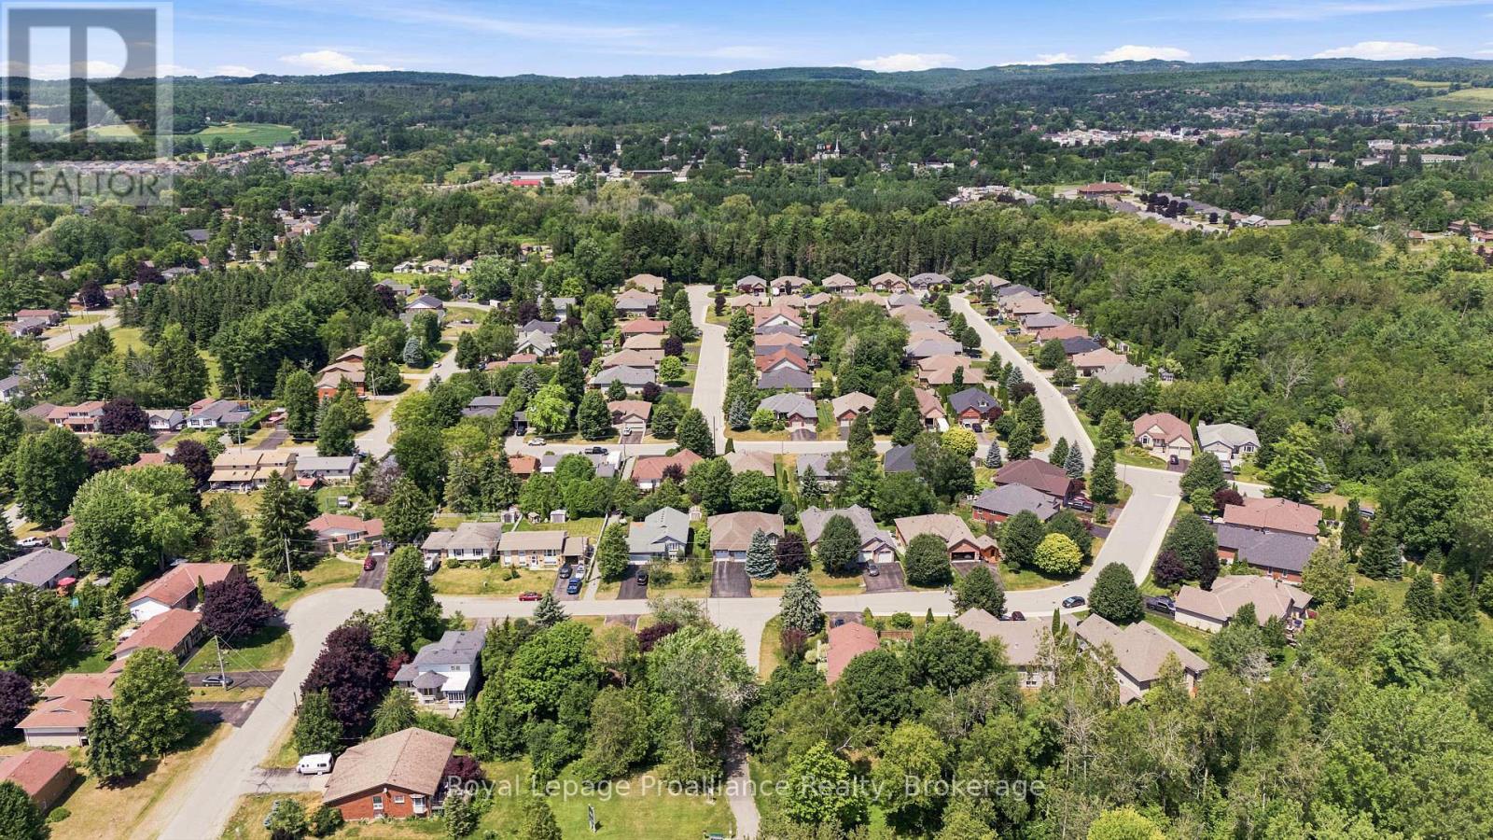
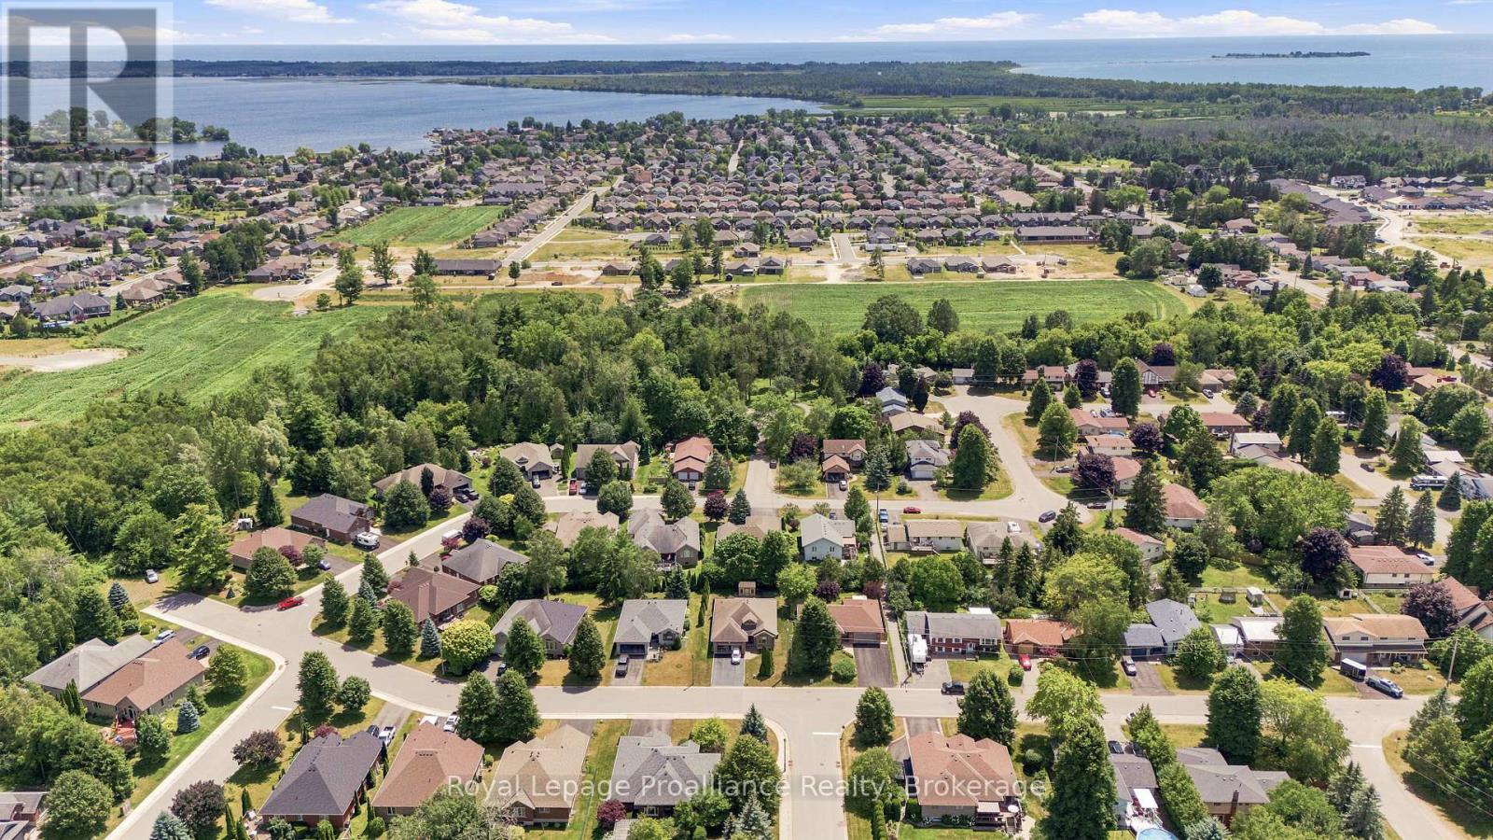
Offered for the first time by its original owners, updated and well maintained, this home sits on a wider 67' x 115' lot in Brighton's quiet yet family-friendly, tree-lined Roos subdivision. Positioned directly across from Peace Park, enjoy nearby green space and a small playground, plus terrific walkability right outside your door. Designed for single-level ease, the 1,413 sq. ft. main floor is sun-filled, with large windows throughout, and features two bedrooms (one with a walk-in closet), a large full bathroom with jetted tub and separate shower, a well-placed powder room, and main-floor laundry. A formal dining room adds flexible space, also ideal for a reading room, home office, or hobby area. The living space is open concept, with high-quality cabinetry in the kitchen (some with rollout shelves), a breakfast nook with walkout to the deck, and a spacious living area complete with elegant gas fireplace. The finished basement, built on a solid poured concrete foundation, offers a huge recreation room with space for both a fireside lounge and a games area. A third bedroom, a flex room suitable for office space or a guest room, and a full 4-piece bathroom make the lower level ideal for guests or family, as well as a work-from-home set-up. Ample storage space houses all your off-season items. Outside, the private backyard is shaded by a mature maple tree and framed by a tall established hedge. Enjoy al fresco dining on the sundeck equipped with a retractable awning. In the front yard, the majestic blue spruce serves as a neighbourhood favourite, beautifully lit up every winter season. The oversized double garage is sure to please, engineered with plenty of length and width to comfortably park a full-sized truck alongside extra storage. New high-efficiency furnace and water softener, 2026. If you're looking for a solid, sunlit home in a friendly, mature Brighton neighbourhood, this is one you'll want to see for yourself. (id:66946)
Features
Listing courtesy of Royal Lepage Proalliance Realty. Data provided by the CREA Data Distribution Facility (DDF®). Information is deemed reliable but not guaranteed.