$654,900
2 Owdis Avenue
Lantz, NS
About this property
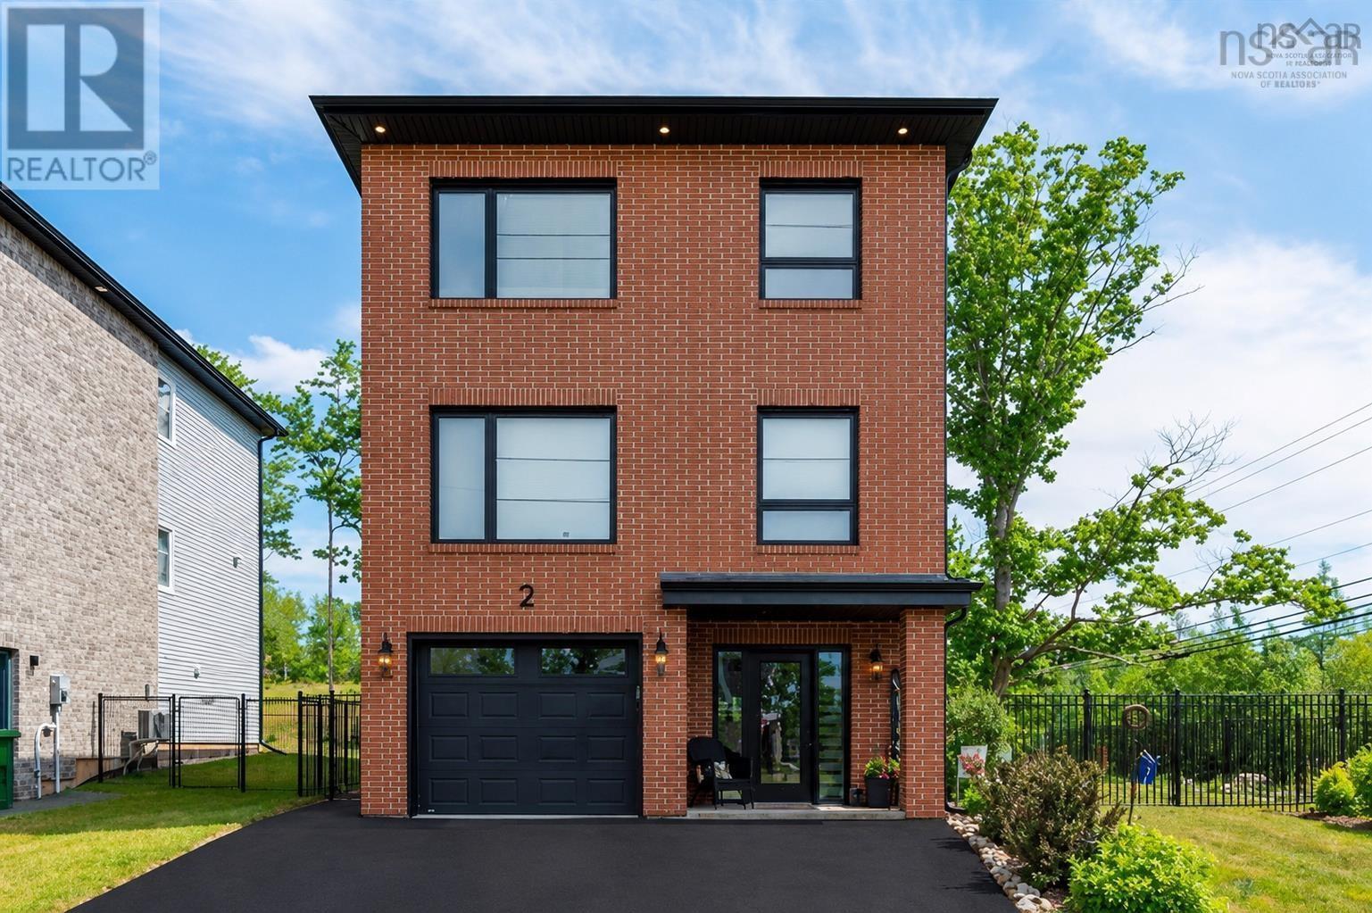
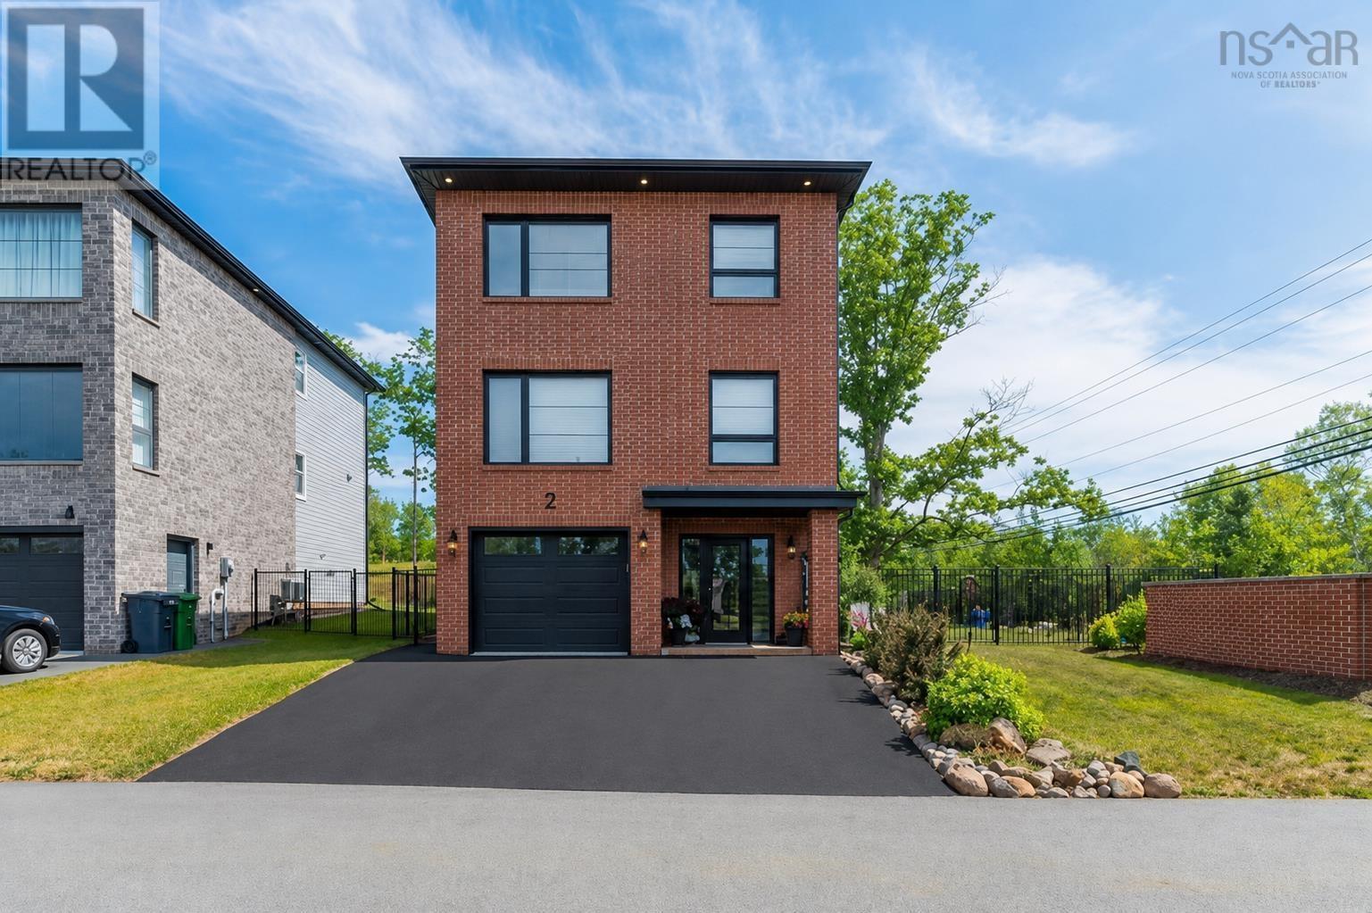
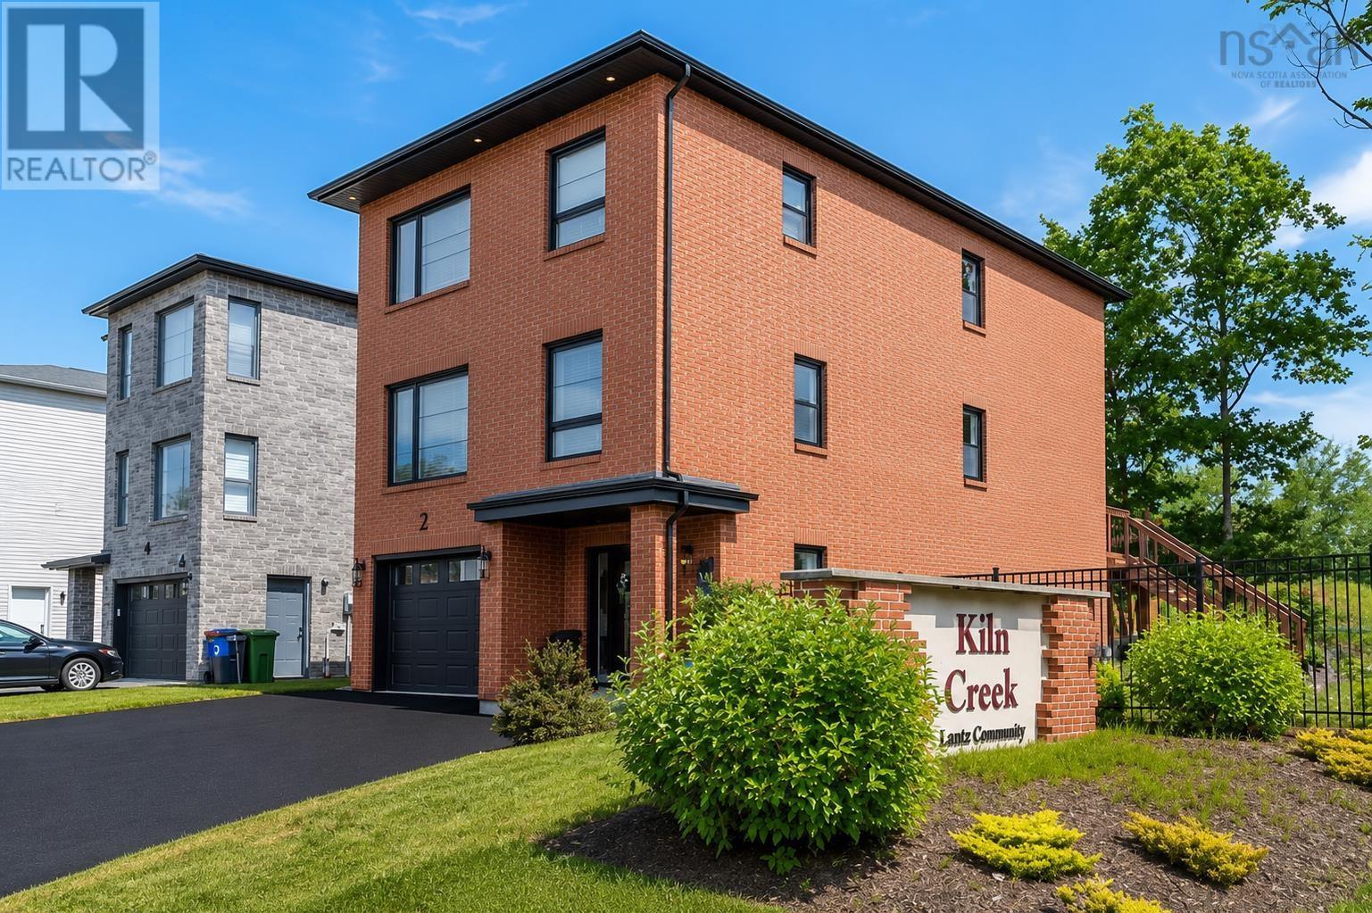
Welcome to 2 Owdis Avenue in the sought-after Kiln Creek community! This stunning 4-bedroom, 3.5 bath home with a dedicated office offers over 2,328 sq. ft. of beautifully finished living space on a spacious corner lot with a large side yard. The timeless brick exterior, double paved driveway, attached garage, and exceptional curb appeal make a lasting first impression. Inside, you'll love the bright open-concept layout featuring solid surface countertops in the kitchen, butler's pantry, and three bathrooms. The upgraded GE Café Series appliances, custom shiplap range hood, fireplace feature wall with wood mantel, built in shelving, island bookcase, updated lighting, and custom blinds add style and function. The fully fenced backyard is made for relaxing and entertaining with a full-width deck, privacy wall, professionally landscaped yard, paver stone patio, and a 10' x 12' Old Hickory shed with a metal roof. Two Lennox heat pumps, a Smart Home security system, smart garage door opener, smart thermostat, video doorbell, and keypad locks provide year-round comfort and peace of mind. Located within walking distance to Kiln Creek Community Park with tennis, pickleball, basketball courts and playground, the East Hants Sportsplex, Lantz Skatepark, Maple Ridge Elementary, walking trails, and the Shubenacadie Canal. You're also minutes from the Aquatic Centre, dog park, shopping, the new Exit 8A, just 13 minutes to Halifax Stanfield Airport, 30 minutes to Dartmouth Crossing, and 37 minutes to downtown Halifax. This is more than a house; it's a lifestyle. With premium upgrades, an unbeatable location, and incredible value in one of East Hants' most desirable communities, this is a home you won't want to miss. Book your private showing today! (id:66946)
Features
Listing courtesy of Royal LePage Atlantic (Enfield). Data provided by the CREA Data Distribution Facility (DDF®). Information is deemed reliable but not guaranteed.