$829,900
608 SWEETBAY CRESCENT
Sarnia, ON
About this property
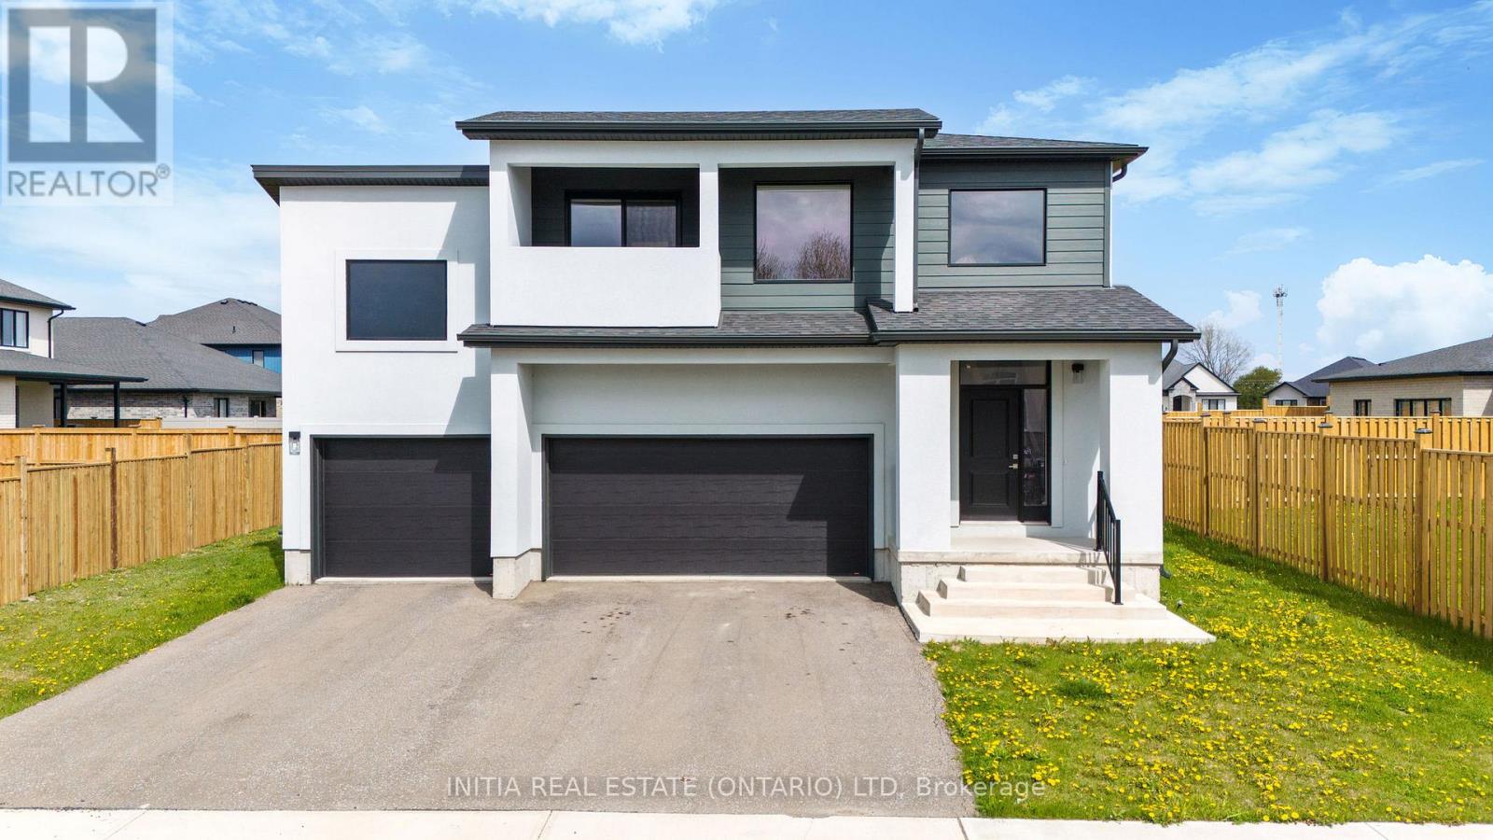
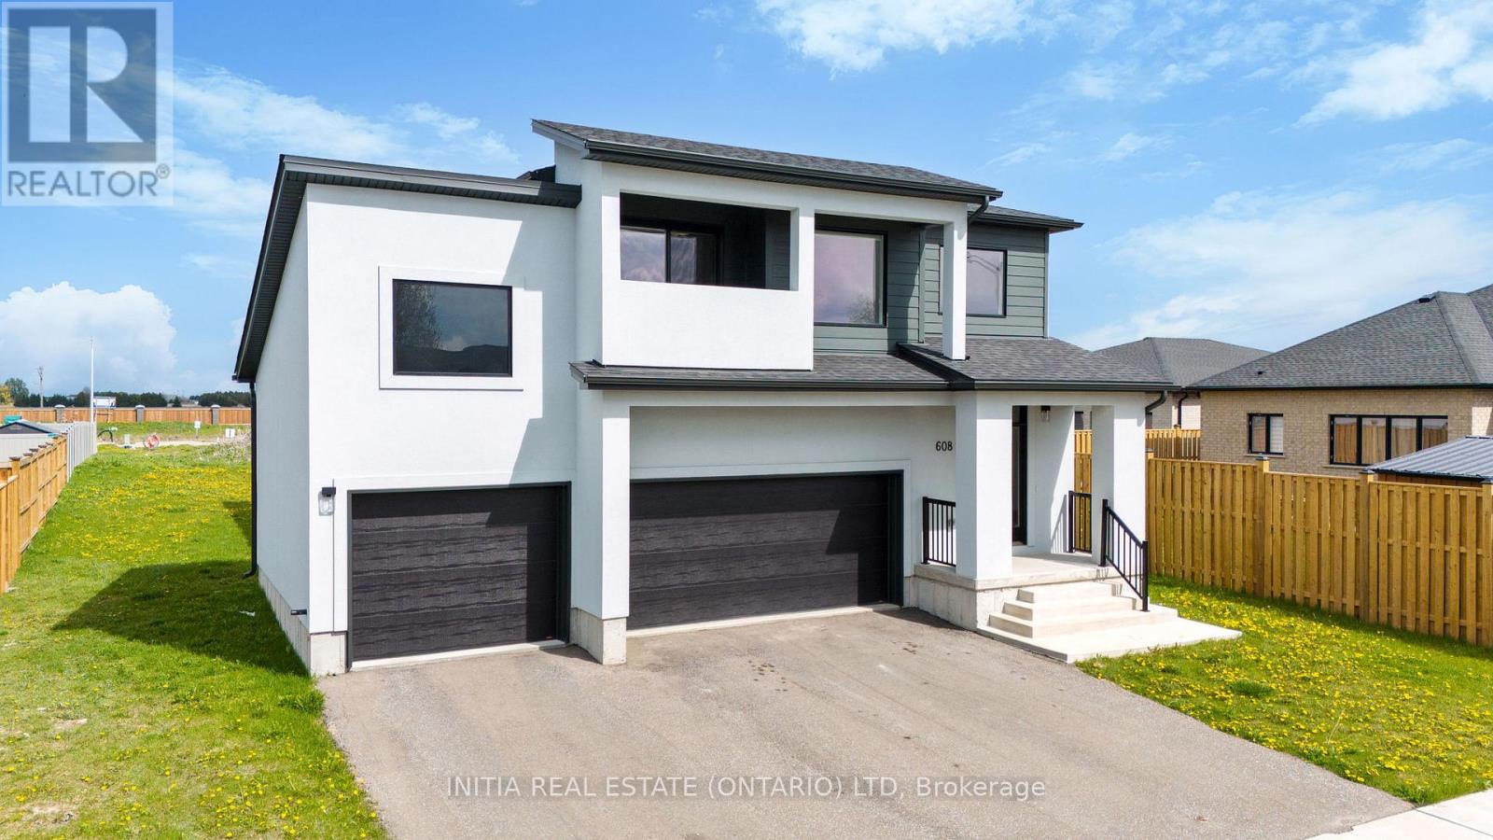
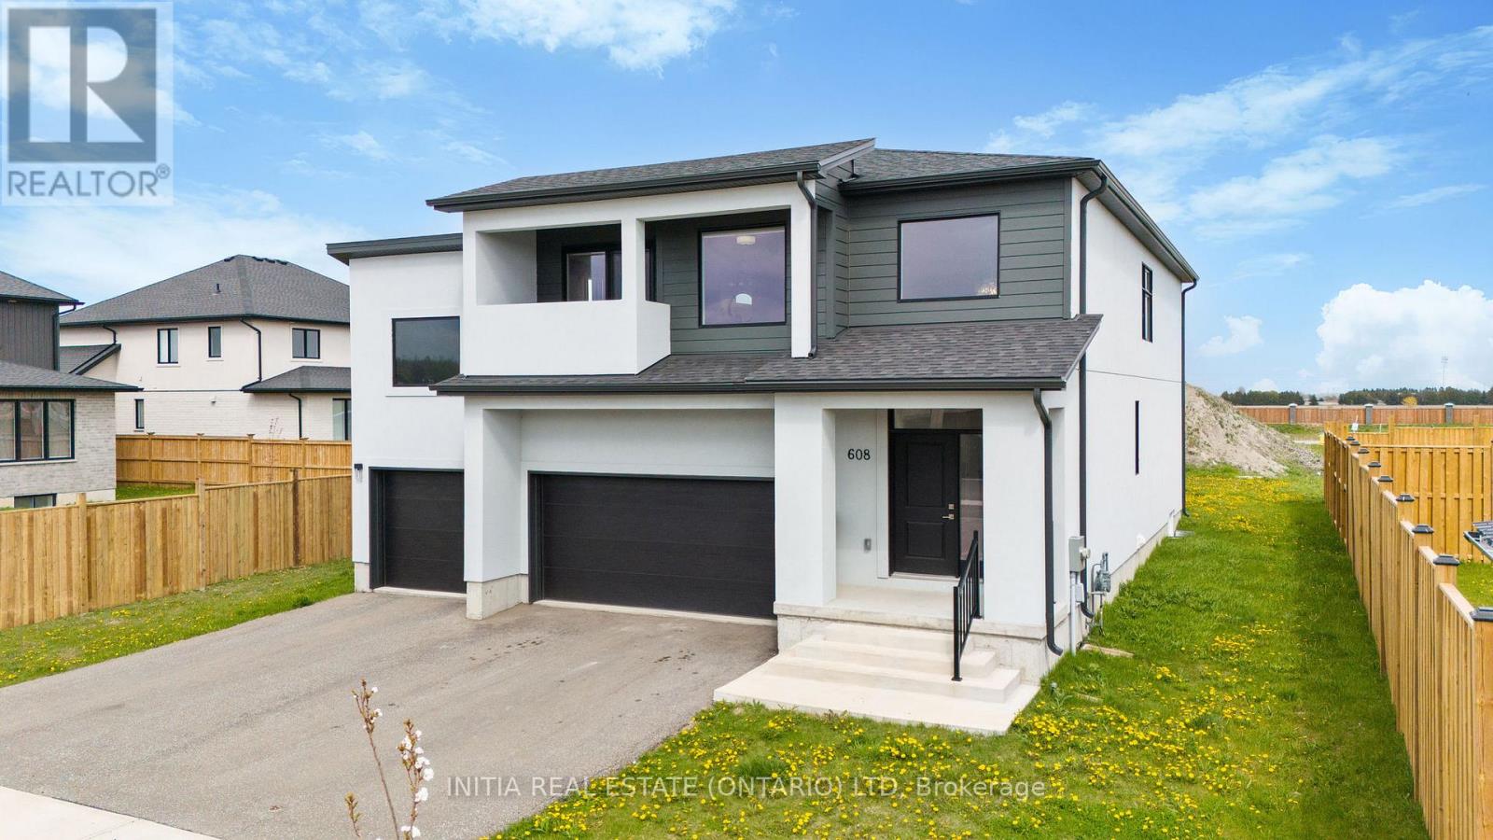
Discover luxury and versatility in this stunning 4+2 bedroom, 3.5-bathroom executive 2-storey home with an in-law suite, perfectly situated in Sarnia's highly sought-after Rapids Parkway. From the soaring ceilings and grand chandeliers of the foyer to the premium vinyl plank, tile, carpet and granite finishes throughout, every detail of this residence exudes quality. The oversized triple-car garage with automatic openers offers endless possibilities, providing the perfect spot for a multi-vehicle collection, workshop, a golf simulator, ample space for vehicles and storage. The open-concept main floor features a cozy gas fireplace and a chef-inspired kitchen equipped with expansive island, stainless steel appliances, and a stylish subway tile backsplash, all flowing seamlessly toward a functional mudroom with laundry and access to the oversized triple-car garage. Upstairs, a spacious open den complements four large bedrooms, including a spectacular primary suite with a walk-in closet, 4-piece en-suite, and private balcony retreat. The fully finished basement offers incredible multi-generational or income potential, complete with two additional bedrooms, a full bathroom, and a second kitchen. Located in Cathcart School zone and steps from the Howard Watson Nature Trail. This home is equipped with high-efficiency HVAC and a tankless water heater. Tankless water heater is a rental. (id:66946)
Features
Listing courtesy of INITIA REAL ESTATE (ONTARIO) LTD. Data provided by the CREA Data Distribution Facility (DDF®). Information is deemed reliable but not guaranteed.