$4,400/mo
1811 DANFORTH AVENUE
Woodbine Corridor, Toronto, ON
About this property
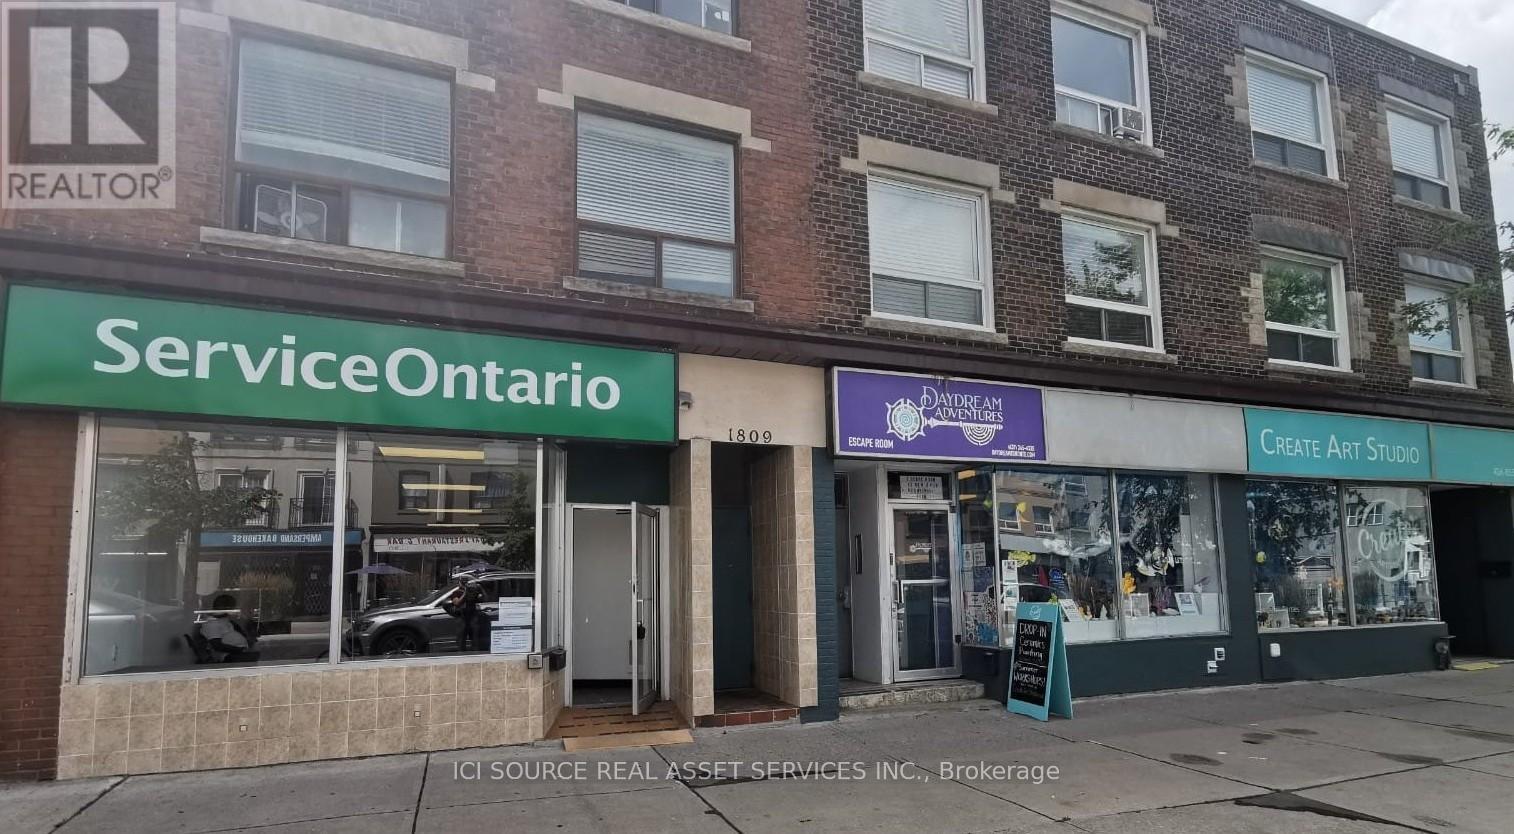
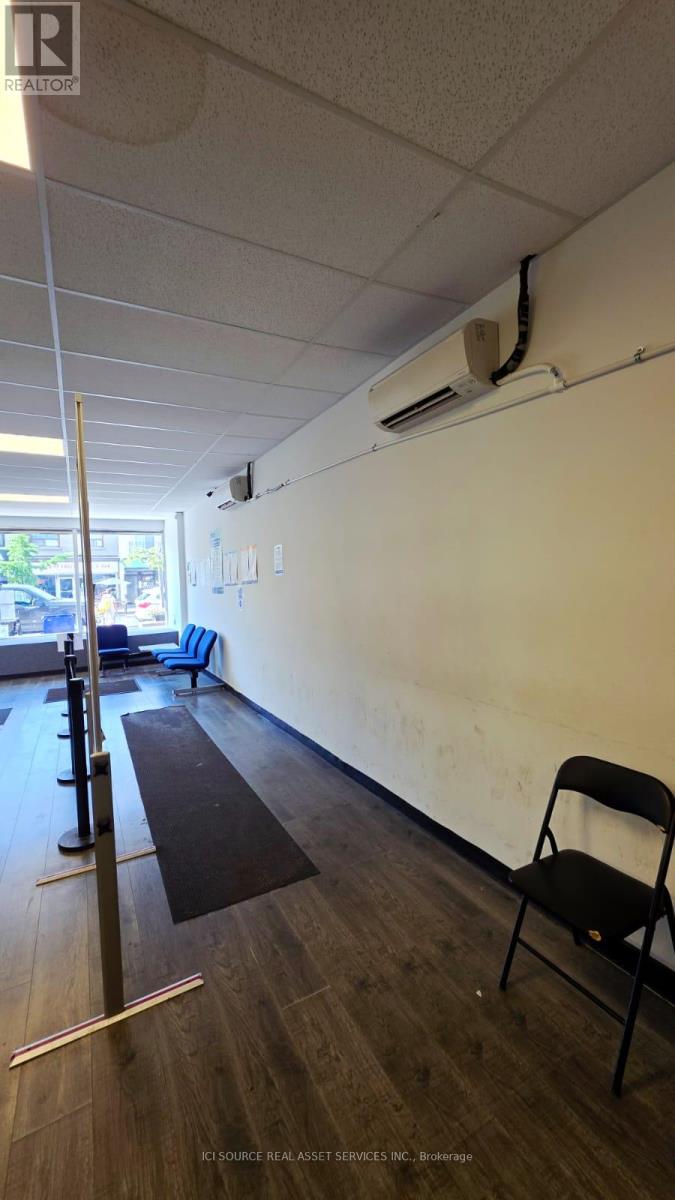
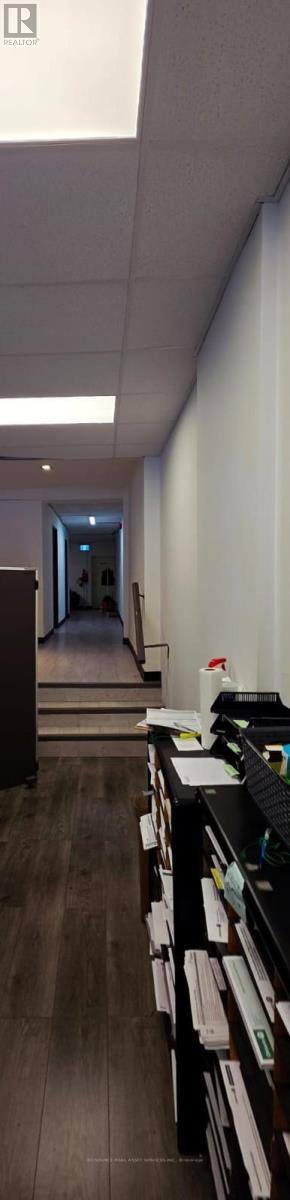
Large retail space in high traffic location. Suitable for many uses. Approx 1,800 sq ft on ground floor (vinyl plank/tile flooring), with large open front portion. Rear portion consists of two enclosed offices, an open area and a staff rest area at the rear. Large Danforth-facing windows. High ceilings. Recently repainted. Additional exit at the rear. Approx 300 sq ft in basement, including 2-piece bathroom. Walking distance to Coxwell subway station. Previously, Service Ontario operation (equipment and furnishings have been removed). By appointment only. *For Additional Property Details Click The Brochure Icon Below* (id:66946)
Listing courtesy of ICI SOURCE REAL ASSET SERVICES INC.. Data provided by the CREA Data Distribution Facility (DDF®). Information is deemed reliable but not guaranteed.