$1,250,000
21 Starrysky Court
Upper Tantallon, NS
About this property
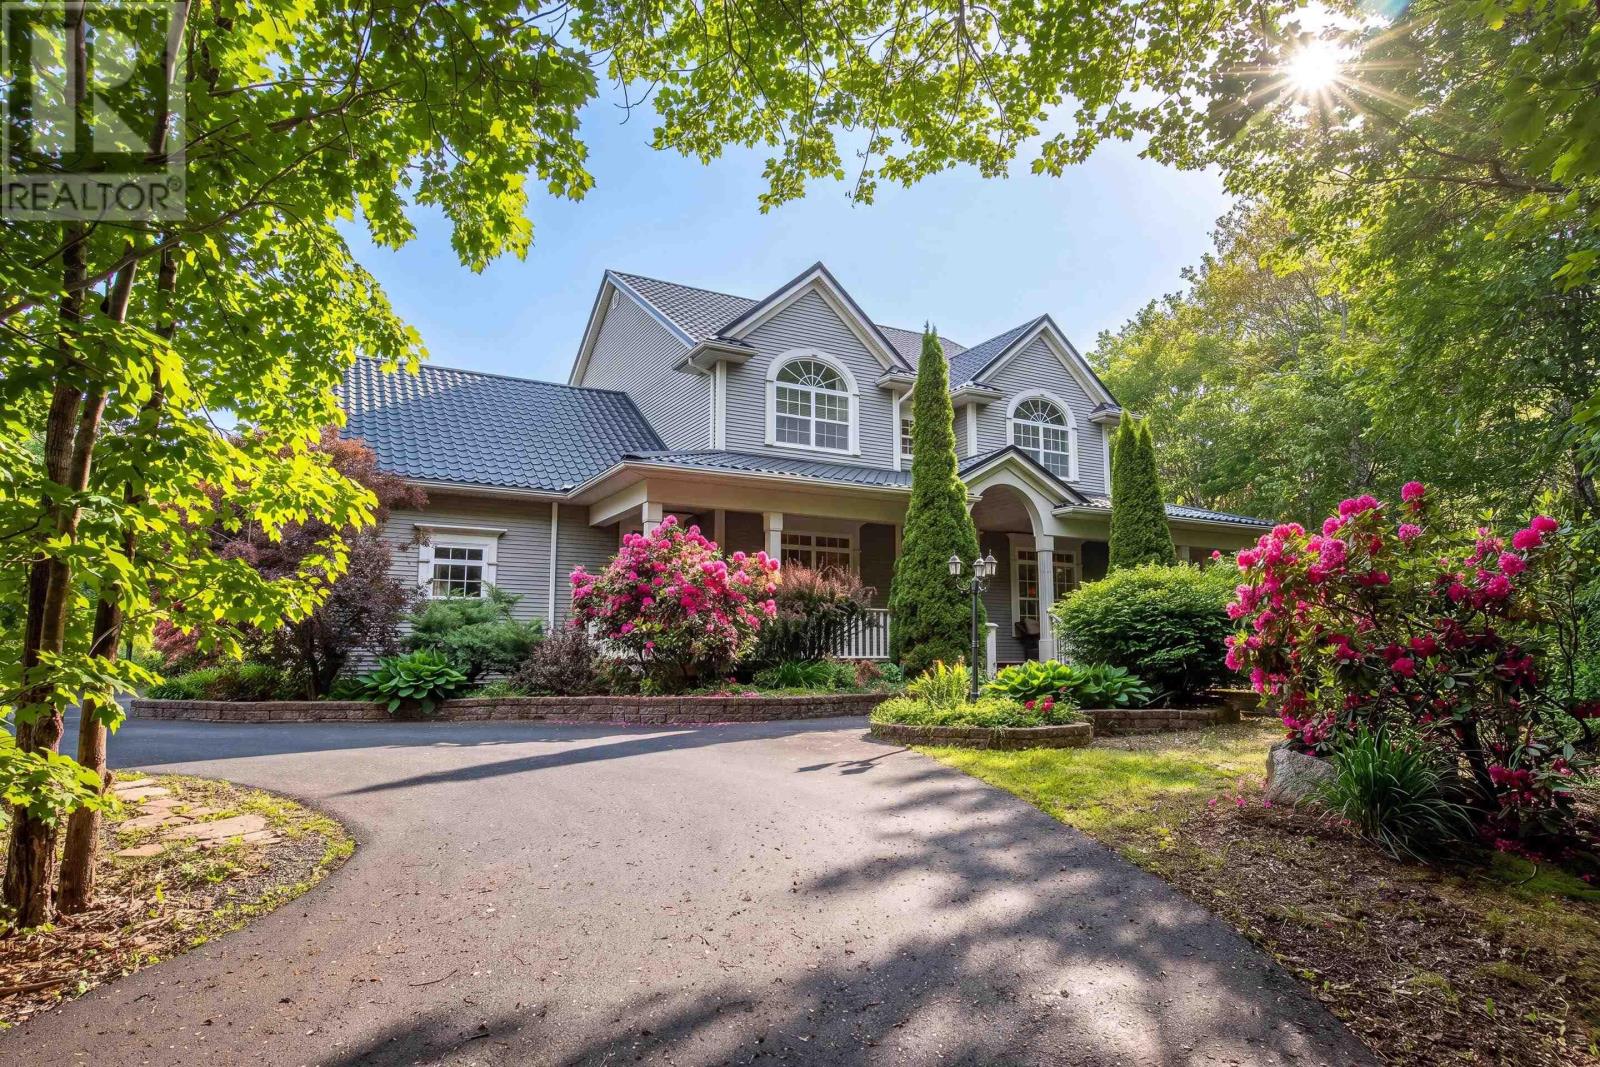
Welcome to 21 Starrysky Court, a beautifully maintained estate set on 1.09 private acres in the highly sought-after community of St. Margaret's Village. Nestled on a quiet cul-de-sac surrounded by mature landscaping, this exceptional property offers the perfect blend of luxury, comfort, privacy, and everyday convenience. Boasting over 5,000 sq. ft. of thoughtfully designed living space, this impressive home features five spacious bedrooms and five bathrooms, making it ideal for growing families, entertaining guests, or multi-generational living. An attached garage is complemented by a 24' x 36' wired detached shop with 10-foot ceilings, offering outstanding flexibility for vehicles, recreational equipment, hobbies, storage, or a home-based business. Pride of ownership is evident throughout, with numerous upgrades including a new roof and paved driveway (2025), as well as a furnace, fireplace, and septic field (2021). Step outside to your own private backyard retreat featuring a 32' x 15' fiberglass in-ground pool, powered gazebo, gas BBQ hookup, and beautifully landscaped outdoor living spaces designed for relaxing and entertaining. Additional features include two 200-amp electrical panels, generator, whole-home audio system, central vacuum, in-floor basement heating, radon mitigation, and a water treatment system. Beyond the home, St. Margaret's Village offers an exceptional lifestyle with a strong sense of community, nearby French Immersion schools, direct access to the Rails-to-Trails network, beautiful beaches, Bluff Wilderness, Micou's Island, parks, and endless hiking and biking opportunities. Grocery stores, restaurants, cafés, recreation facilities, and everyday amenities are all just minutes away, with an easy commute to downtown Halifax. This is a rare opportunity to own an exceptional family home in one of the area's most desirable communities (id:66946)
Features
Listing courtesy of The Agency Real Estate Brokerage. Data provided by the CREA Data Distribution Facility (DDF®). Information is deemed reliable but not guaranteed.