$800,000
7 WESTERRA WAY
North Grenville, ON
About this property
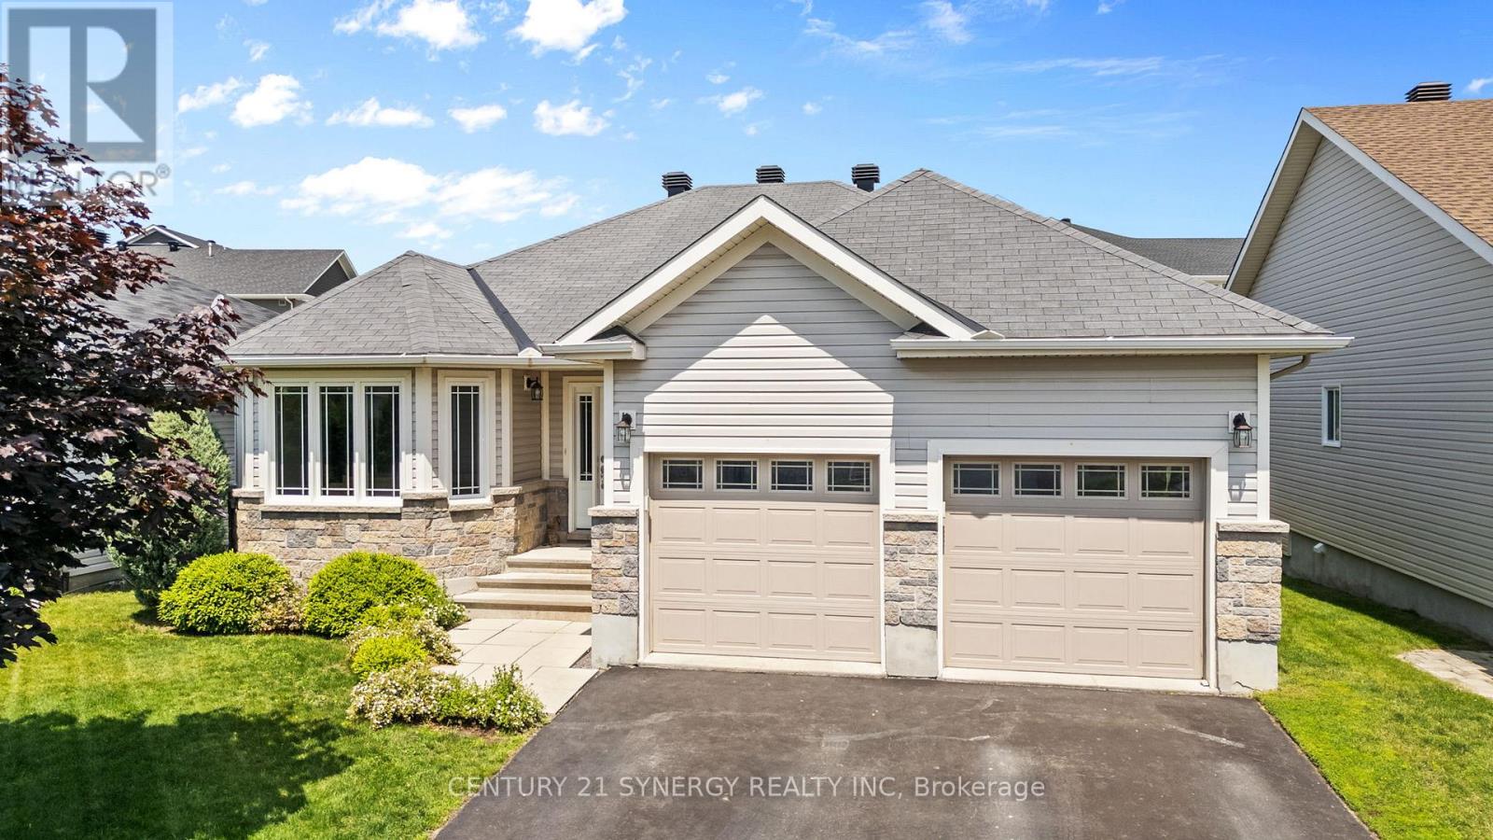
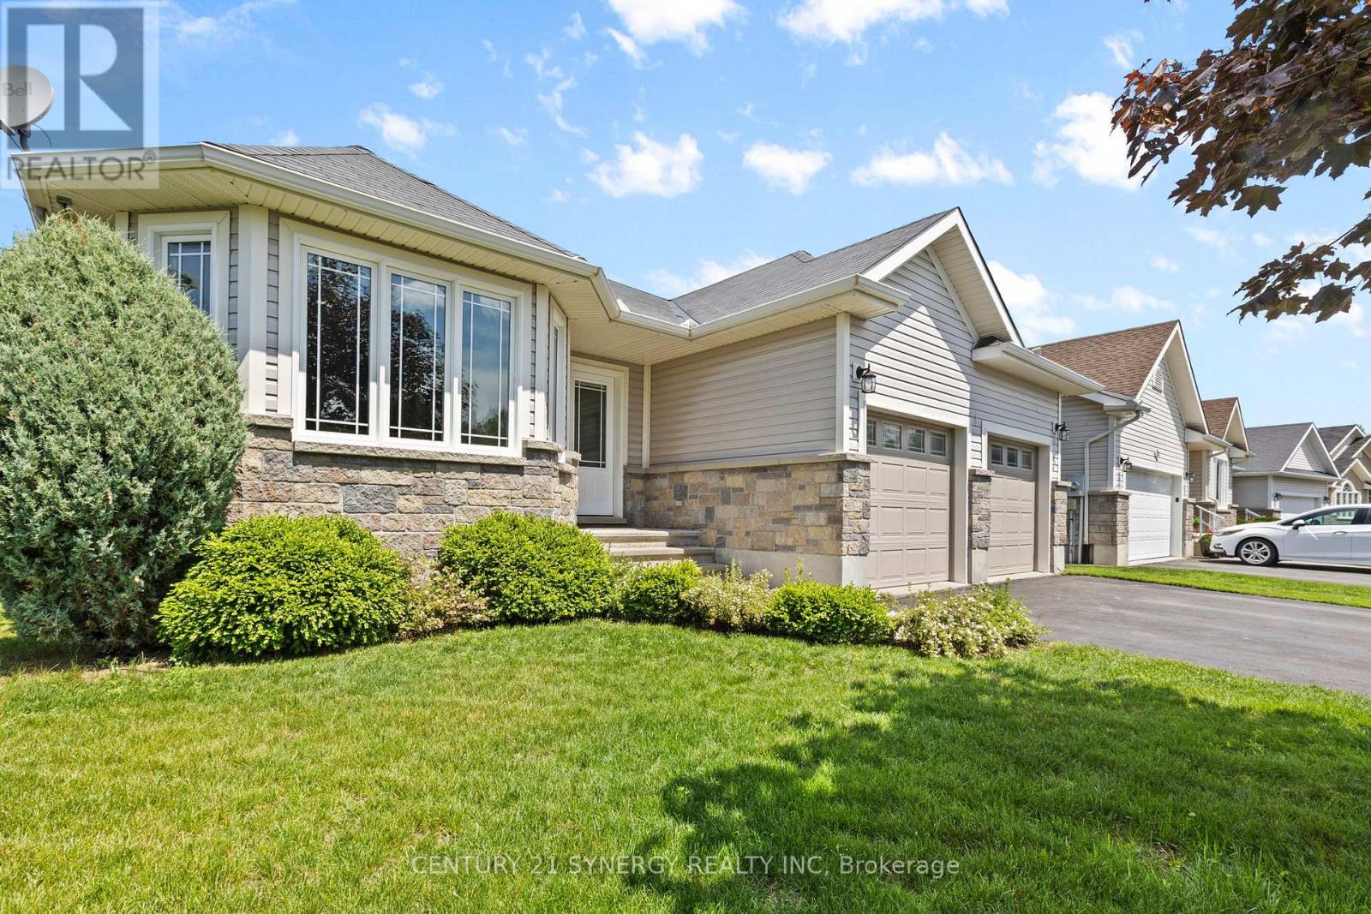
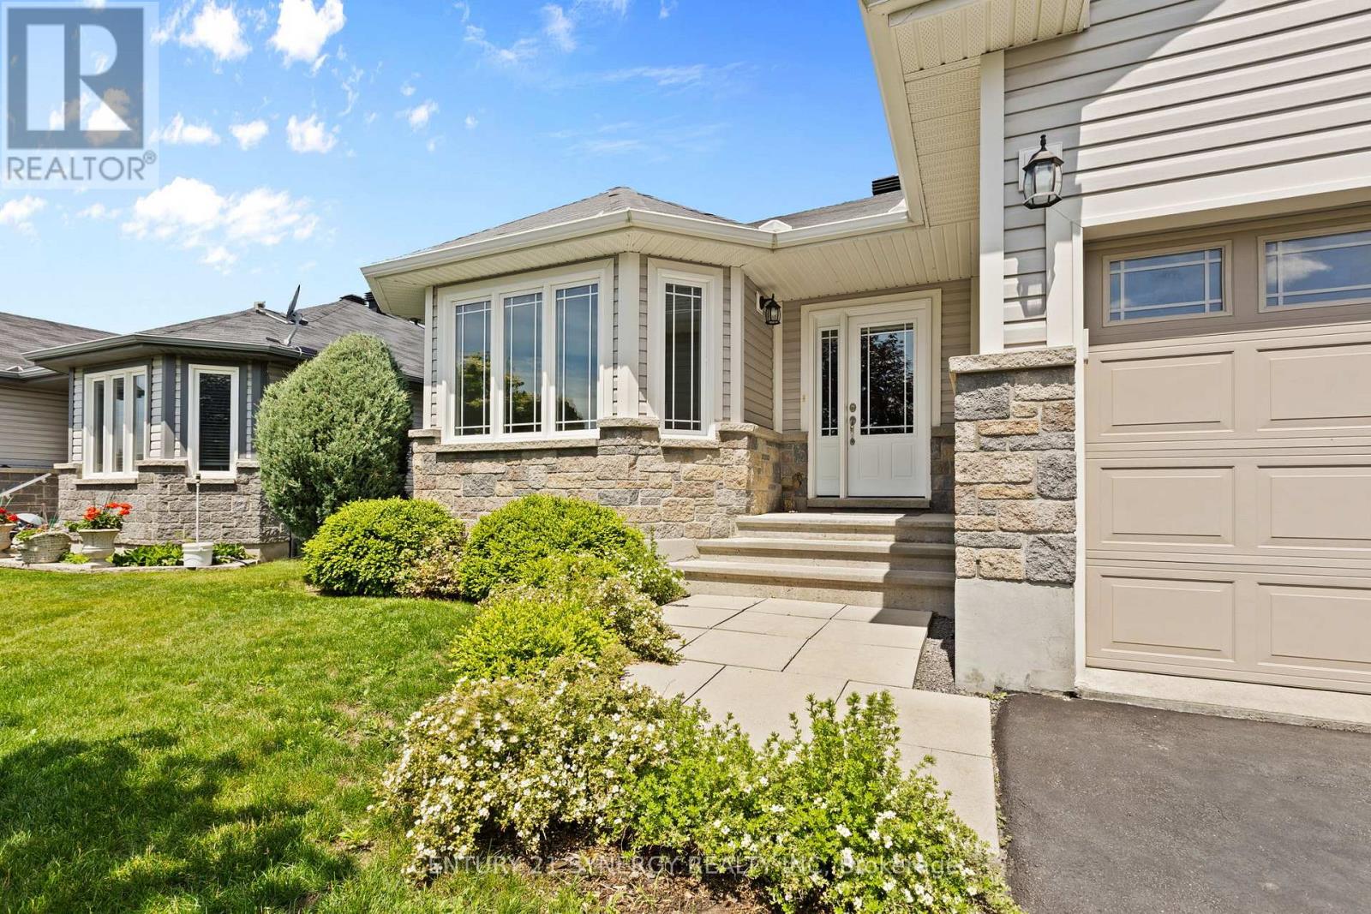
Welcome to Forest Creek, one of Kemptville's most sought-after communities, where modern design, energy efficiency, and small-town charm come together. This beautifully finished Energy Star certified bungalow offers exceptional quality, thoughtful upgrades, and the opportunity to move in without the wait of new construction. A modified Bishop model, this impressive home features 3+2 spacious bedrooms and 3 bathrooms, all designed with comfort and functionality in mind.The bright, open-concept layout is filled with natural light, creating an inviting atmosphere for both everyday living and entertaining. The generous living room flows seamlessly into the oversized 16-foot dining area, providing plenty of space for family gatherings and special occasions. The well-appointed kitchen offers abundant cabinetry, ample workspace, and a patio door leading to the backyard deck, extending your outdoor living space for summer barbecues or morning coffee. The professionally finished lower level dramatically expands the living space, offering endless possibilities for a family room, home office, fitness area, games room, or guest accommodations.Located in the desirable Forest Creek subdivision, you'll enjoy a welcoming neighbourhood just minutes from shopping, restaurants, schools, parks, recreation facilities, and Highway 416, making commuting to Ottawa simple while enjoying the relaxed lifestyle Kemptville has to offer. Even better, many everyday conveniences are just a short walk away, including Walmart, Giant Tiger, the LCBO, dollar stores, restaurants, dental and physiotherapy clinics, and a variety of other essential services-making daily errands incredibly convenient without needing to drive. This is an exceptional opportunity to own a move-in ready, energy-efficient home in one of Kemptville's fastest-growing communities, offering the perfect balance of comfort, convenience, and modern living. Pre-home inspection on file. (id:66946)
Features
Listing courtesy of CENTURY 21 SYNERGY REALTY INC.. Data provided by the CREA Data Distribution Facility (DDF®). Information is deemed reliable but not guaranteed.