$685,000
702 Forsyth Ave
Parksville, BC
About this property
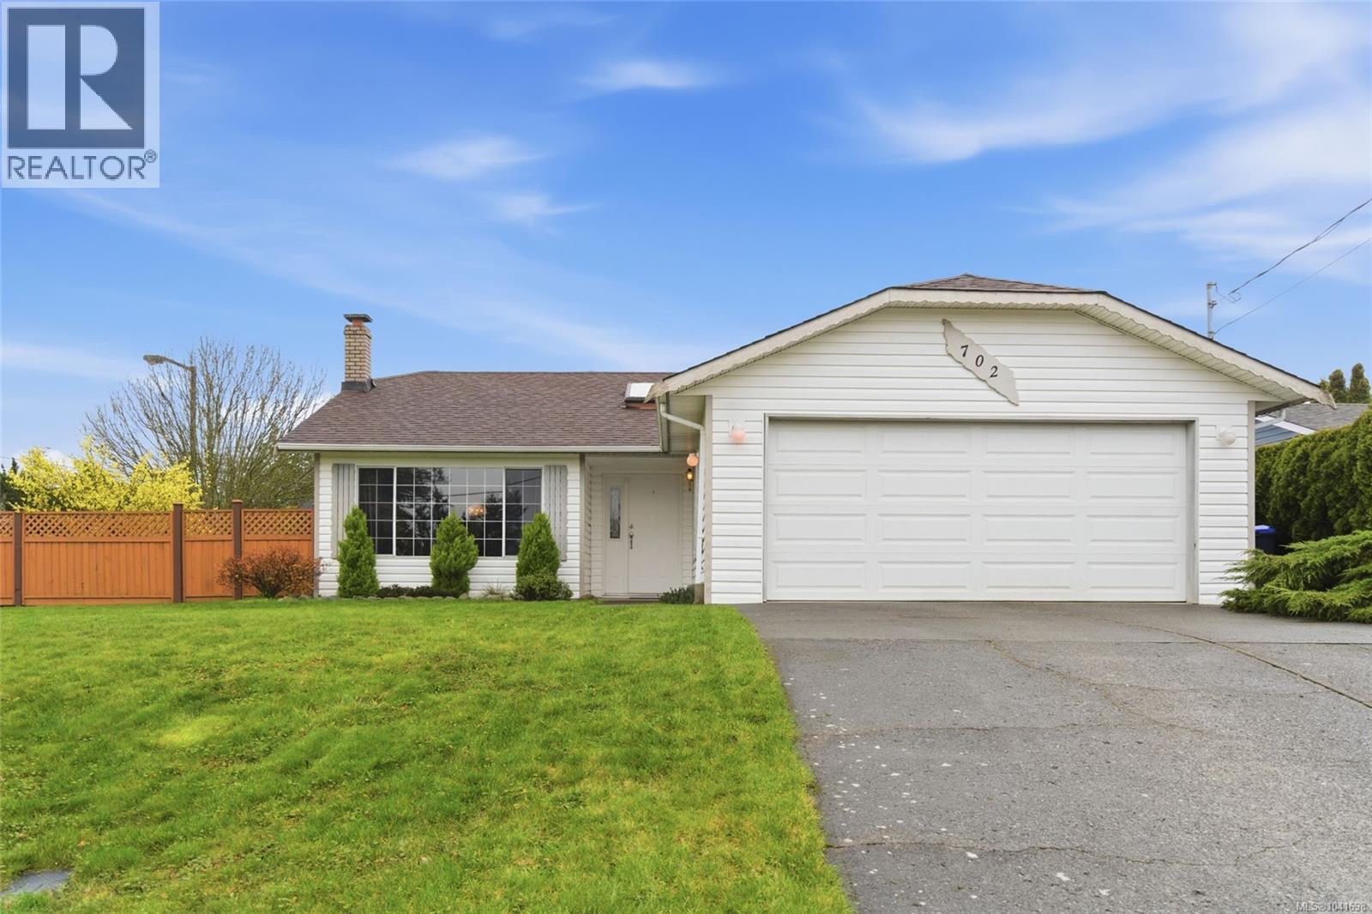
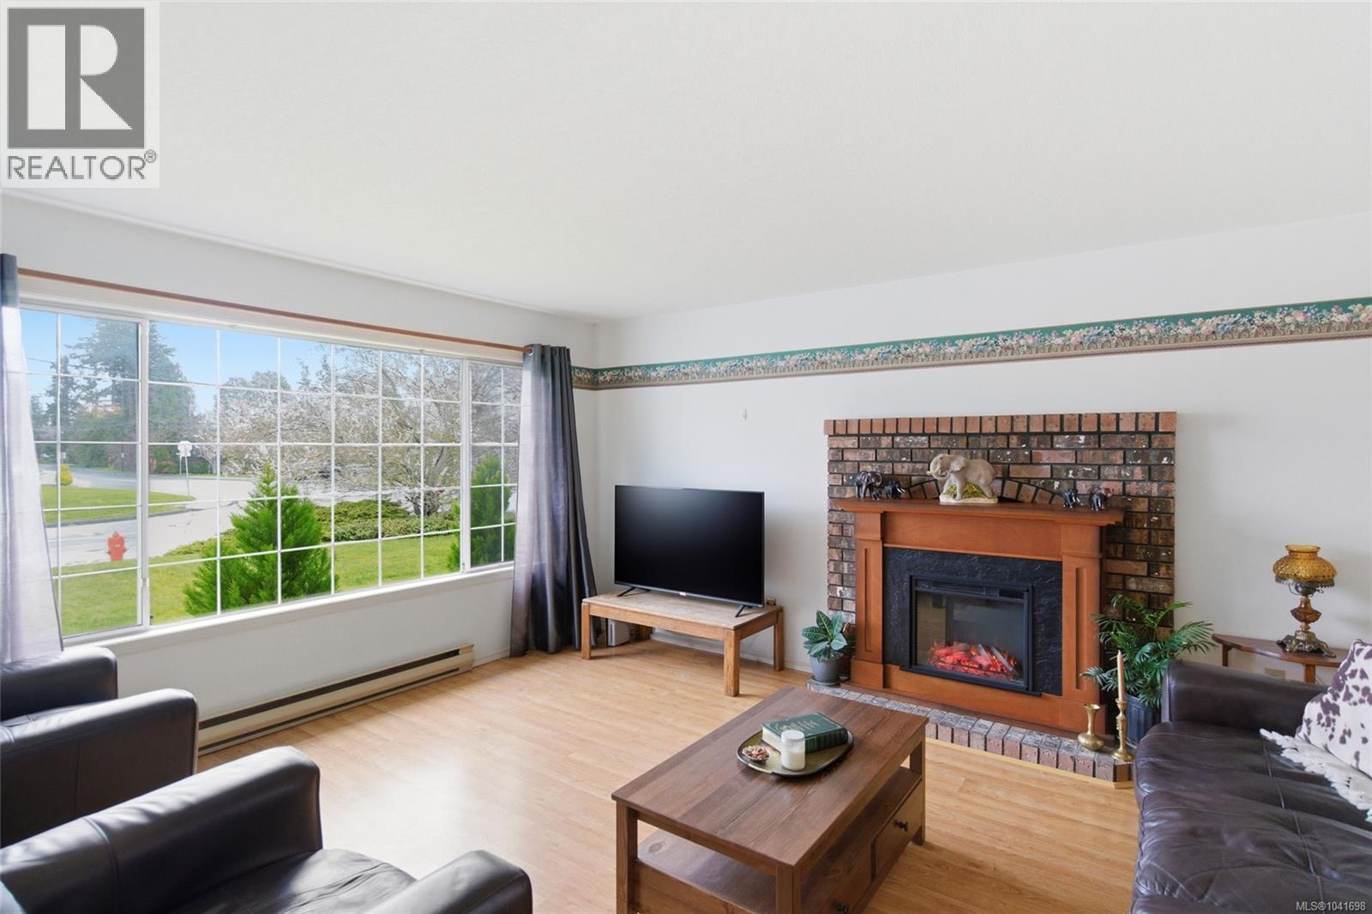
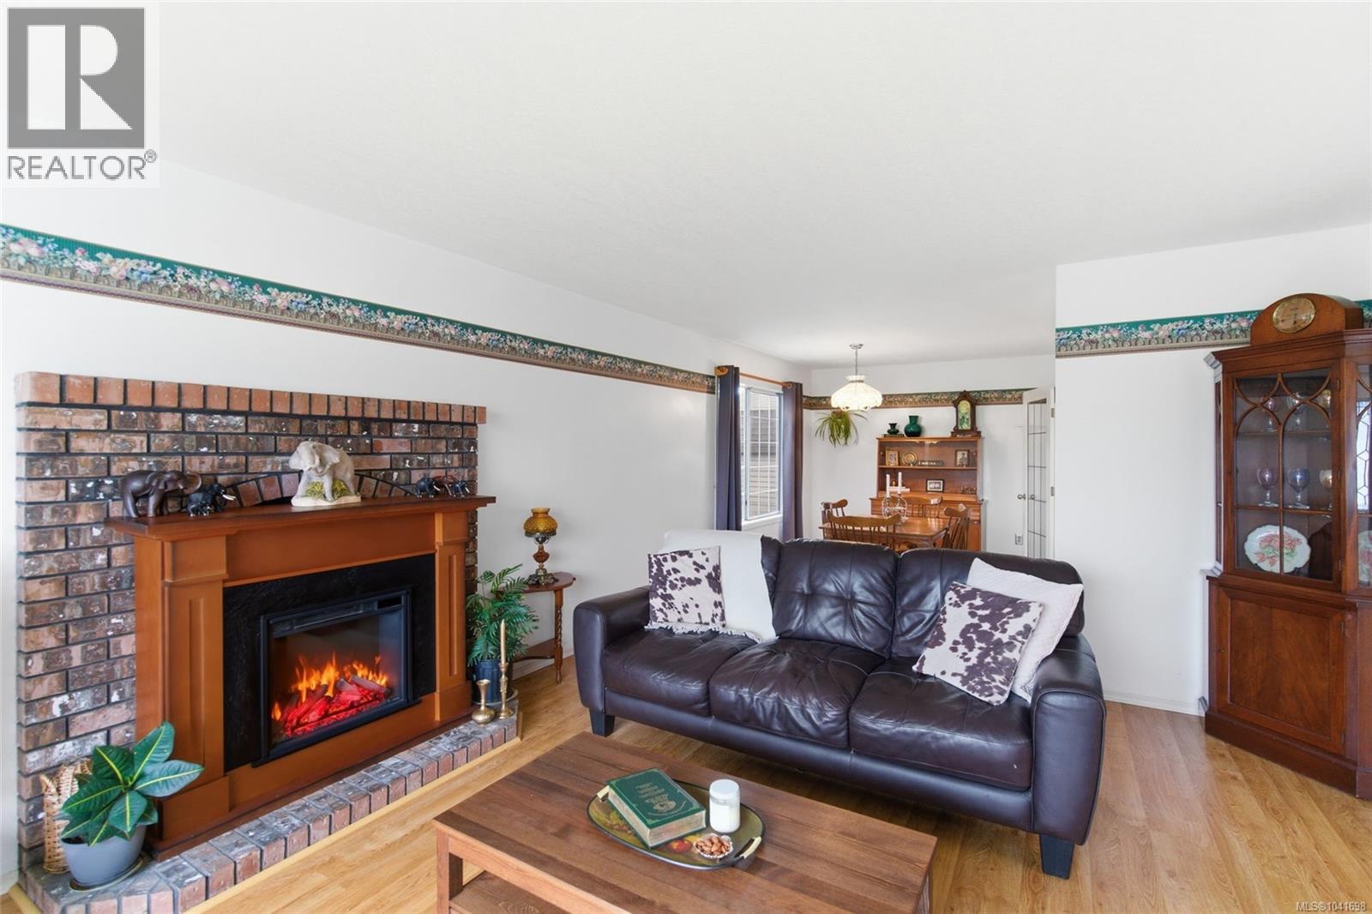
Bright and Spacious Parksville Rancher! Don’t miss this charming 3 Bed/2 Bath Rancher on a fully fenced and landscaped .16-acre corner lot. This move-in-ready home features a skylight and large windows for natural light, elegant finishes, an easy-care one-level floor plan, plus a large patio and sun-soaked yard for outdoor living. Located in a great neighborhood, with easy access to the beach, schools, transit, golf courses, and downtown Parksville shopping. A covered front porch and decorative glass sidelight welcome you into a tiled foyer illuminated by a large skylight. French doors open to a spacious open-concept Living and Dining Room, ideal for both entertaining and everyday living. The Living Room features a large picture window and a red brick wood-burning fireplace, creating warmth and ambiance, while wood-finish laminate flooring flows into the Dining Room with space for a hutch. A glass door opens to a well-planned eat-in Kitchen with ample oak cabinetry, including oversized pantry cupboards, generous counter space, and a sunny garden window above the sink. There’s also room for a cozy breakfast table. A door leads to a sizable 225 sqft patio, extending the living space outdoors—perfect for relaxing or dining. The backyard offers a garden arbor, a stepping-stone walkway, a garden shed, and established plantings with sunny southern and eastern exposure. The Primary Bedroom Suite is privately located and features a walk-in closet and a 3-piece ensuite. Two additional Bedrooms with double closets provide flexibility for family, guests, or workspace needs. Completing the home is a 3-piece Main Bath and a Laundry Room with storage and direct access to the attached Double-Car Garage. This warm and welcoming home is the perfect place from which to enjoy the next amazing chapter of your life. Visit our website for more info. (id:66946)
Features
Listing courtesy of Royal LePage Island Living (PK). Data provided by the CREA Data Distribution Facility (DDF®). Information is deemed reliable but not guaranteed.