$769,900
Lot 312 104 Yeaholm Way
Brookside, NS
About this property
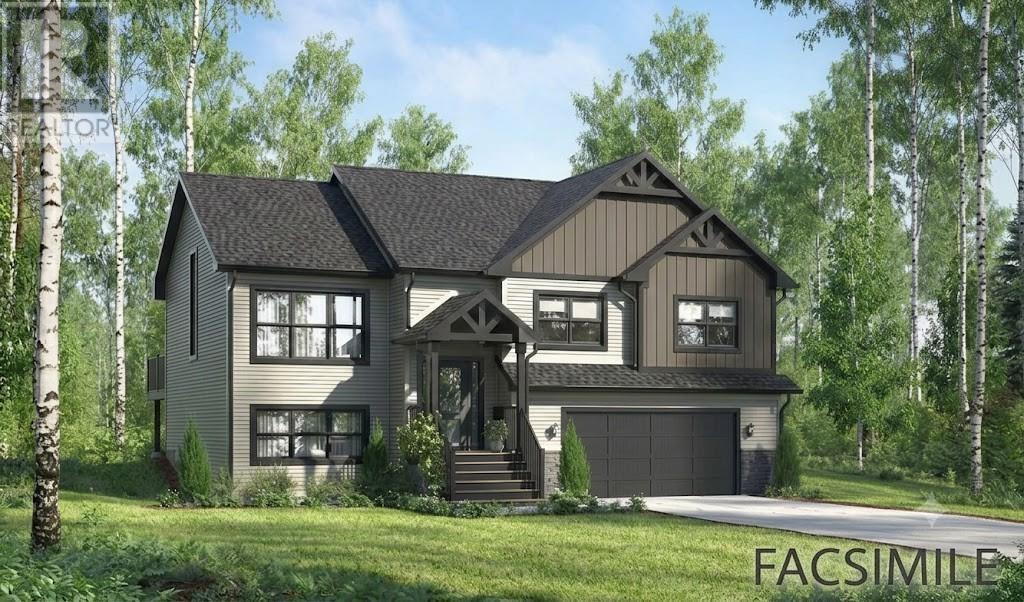
Welcome to "The Beckett," a stunning split-entry home plan nestled in the serene community of Brookside. Thoughtfully laid out over two levels, this spacious 2,443 sq. ft. design offers 4 bedrooms, 3 full baths, with plenty of room for family living. The main level features three bedrooms, including a luxurious primary suite complete with double sinks, a standalone soaker tub, and a custom 3x5-foot glass-door shower. The heart of the home is the open-concept kitchen, living, and dining area. Boasting vaulted ceilings, white shaker-style cabinets, quartz countertops, and a large 4x8-foot island with a breakfast bar, this light-filled space is perfect for large gatherings. Off the dining room, a 16x12-foot back deck extends your living space into nature. The lower level includes a large recreation room, a fourth bedroom, a full bathroom, a dedicated laundry room, and a functional mudroom right off the spacious double garage. A utility room at the back provides excellent additional storage. Modern upgrades like stylish black windows and doors are already included, with opportunities to add your own personal finishes during the model selection phase. Enjoy tranquil life surrounded by nature without sacrificing modern convenience. This property offers the perfect blend of natural beauty and privacyan ideal escape from the city bustle, yet only a short drive to Bayer's Lake shopping, dining, and essential amenities. Equipped with a ductless heat pump for year-round energy-efficient heating and cooling, this home also includes a 10-year Atlantic Home Warranty for total peace of mind. Depending on the stage of construction when you purchase, you may be able to customize this model home or choose from other available lots on the street to build a different plan or a fully custom plan to start building your dream home! (id:66946)
Features
Listing courtesy of Sutton Group Professional Realty. Data provided by the CREA Data Distribution Facility (DDF®). Information is deemed reliable but not guaranteed.