$764,900
35 Hummingbird Lane
Hammonds Plains, NS
About this property
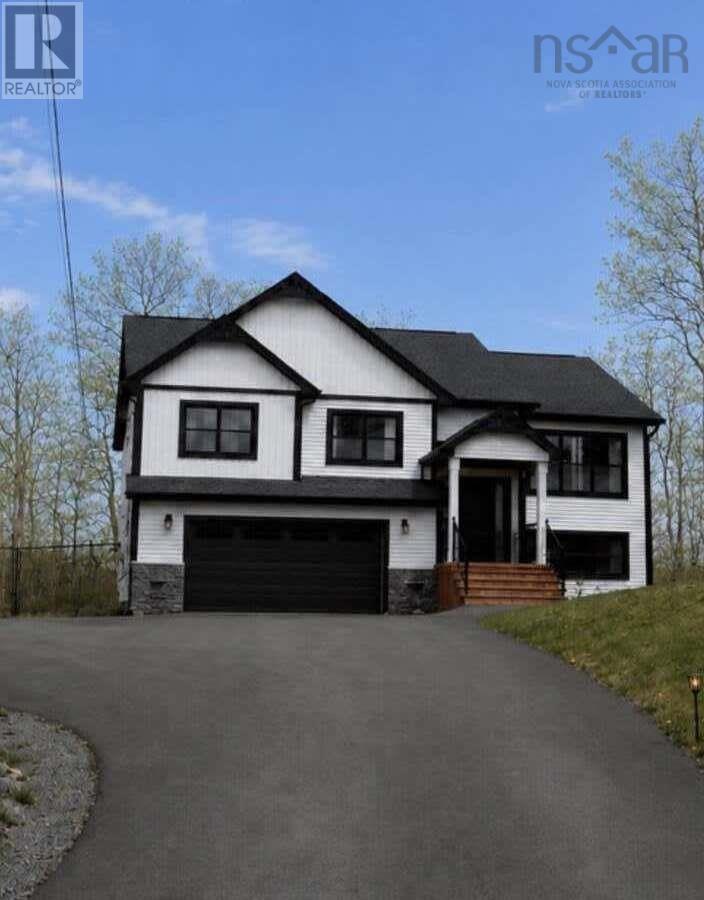
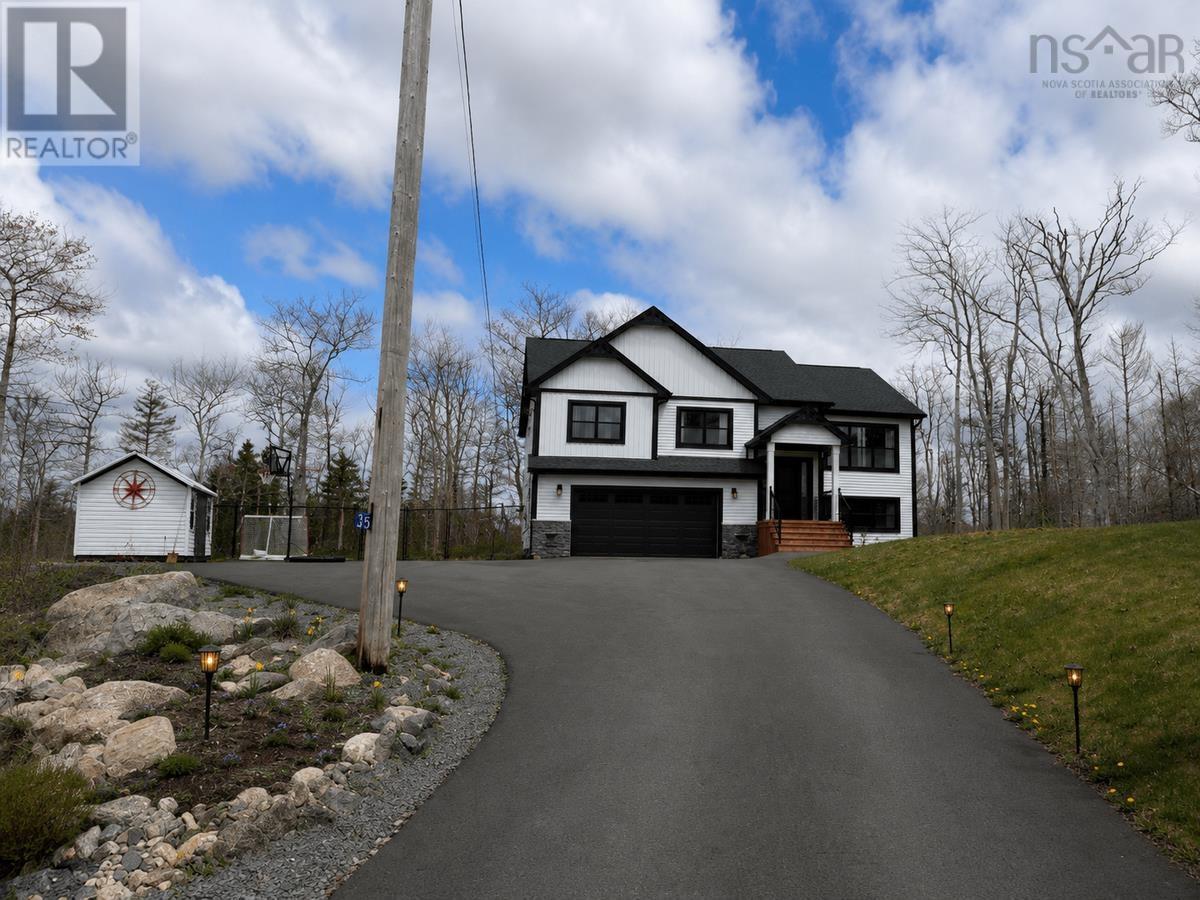
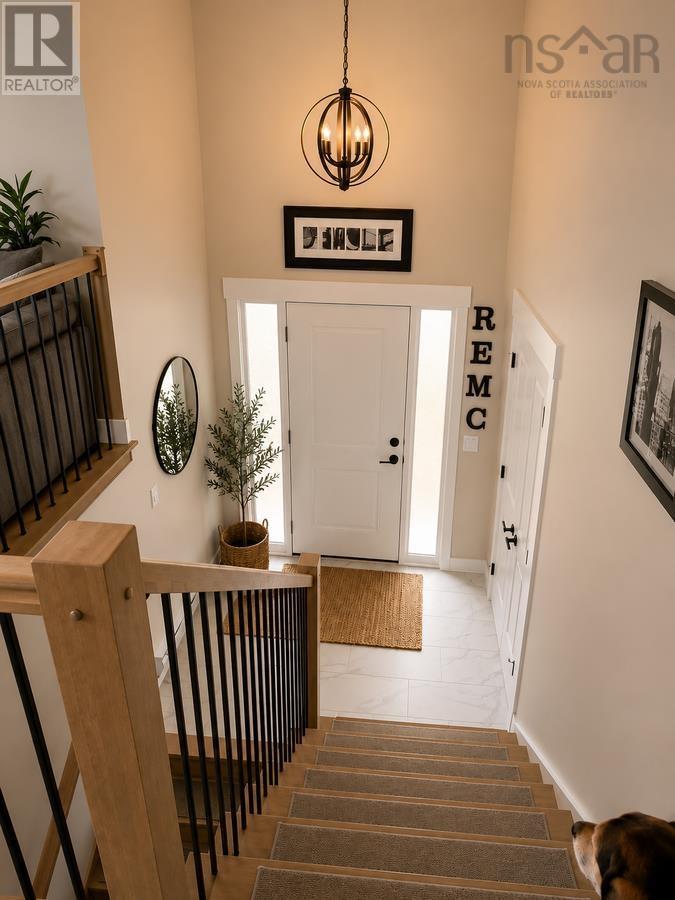
For more information, please click the "More Information" button. With 4 bedrooms and 3 full baths, this executive split-entry home offers a blend of modern design, comfort, and practical upgrades on a desirable 1.2-acre lot in sought-after Highland Park, just minutes from city amenities. The bright open-concept main level is filled with natural light and features a stunning vaulted ceiling in the living room, a stylish kitchen with full-height cabinetry, quartz countertops, chic lighting fixtures, and plenty of space for entertaining or family life. The spacious primary suite offers a true retreat with a spa-inspired ensuite complete with a double floating vanity, quartz counters, and a walk-in closet. Downstairs, the expansive rec room provides endless flexibility for a media space, home gym, kids hangout, or guest area. Additional highlights include an energy-efficient heat pump, a large double garage, freshly painted interiors throughout, a paved driveway, and a matching backyard shed for added storage and curb appeal. The fully fenced backyard is perfect for dogs, kids, or anyone looking for privacy, with landscaping ready for your personal vision. Major infrastructure upgrades provide peace of mind, including a 400-foot drilled well with a brand new well pump offering an abundant water supply that will never run dry, along with a septic system that is only 2 years old. This home combines thoughtful upgrades, modern finishes, and functional living spaces in one of the areas most desirable communities, offering space, privacy, and convenience all in one package. (id:66946)
Features
Listing courtesy of Easy List Realty Ltd.. Data provided by the CREA Data Distribution Facility (DDF®). Information is deemed reliable but not guaranteed.