$1,275,000
70 PLEWES DRIVE
Collingwood, ON
About this property
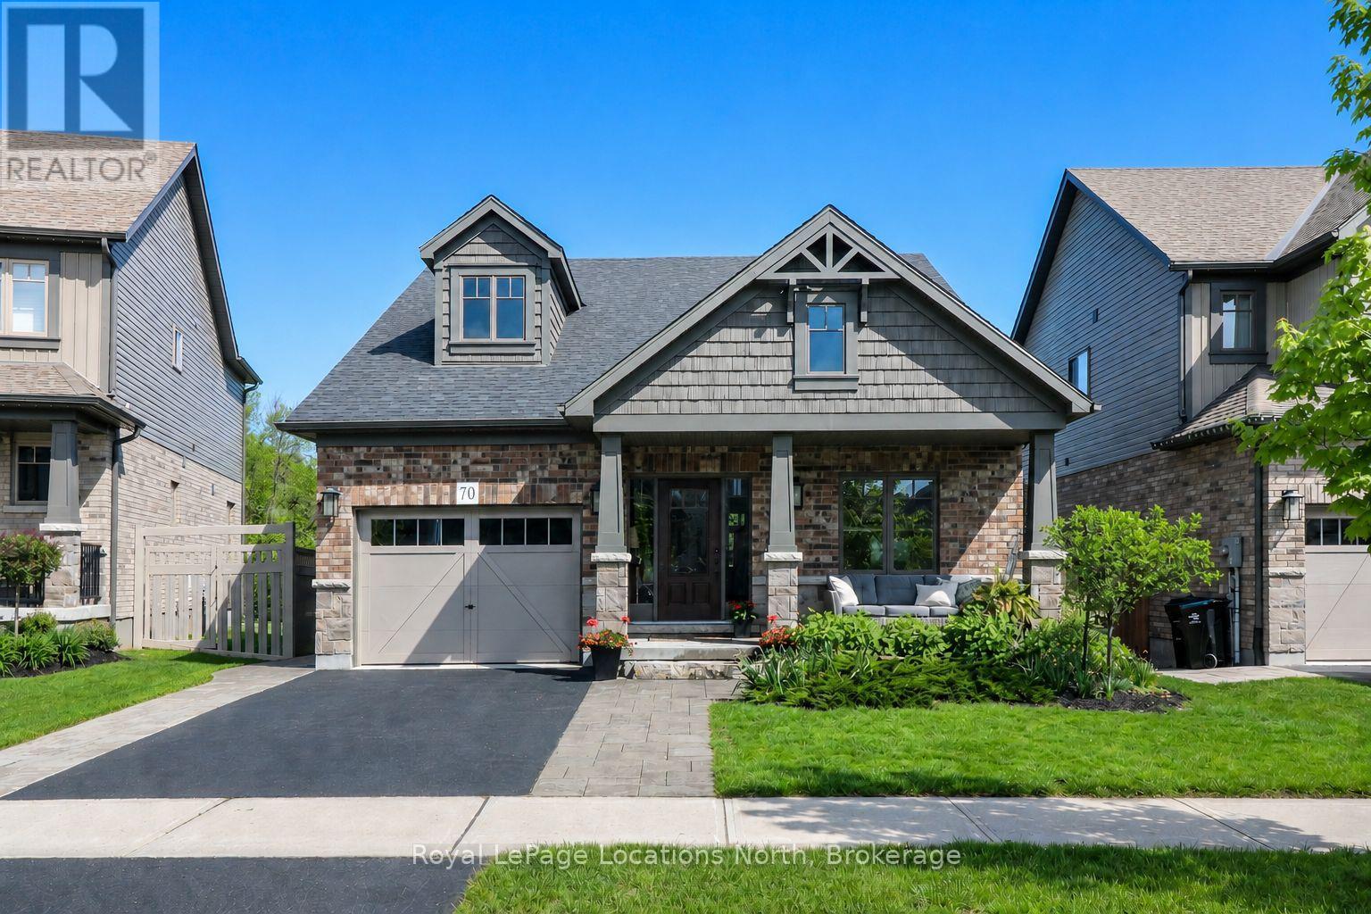
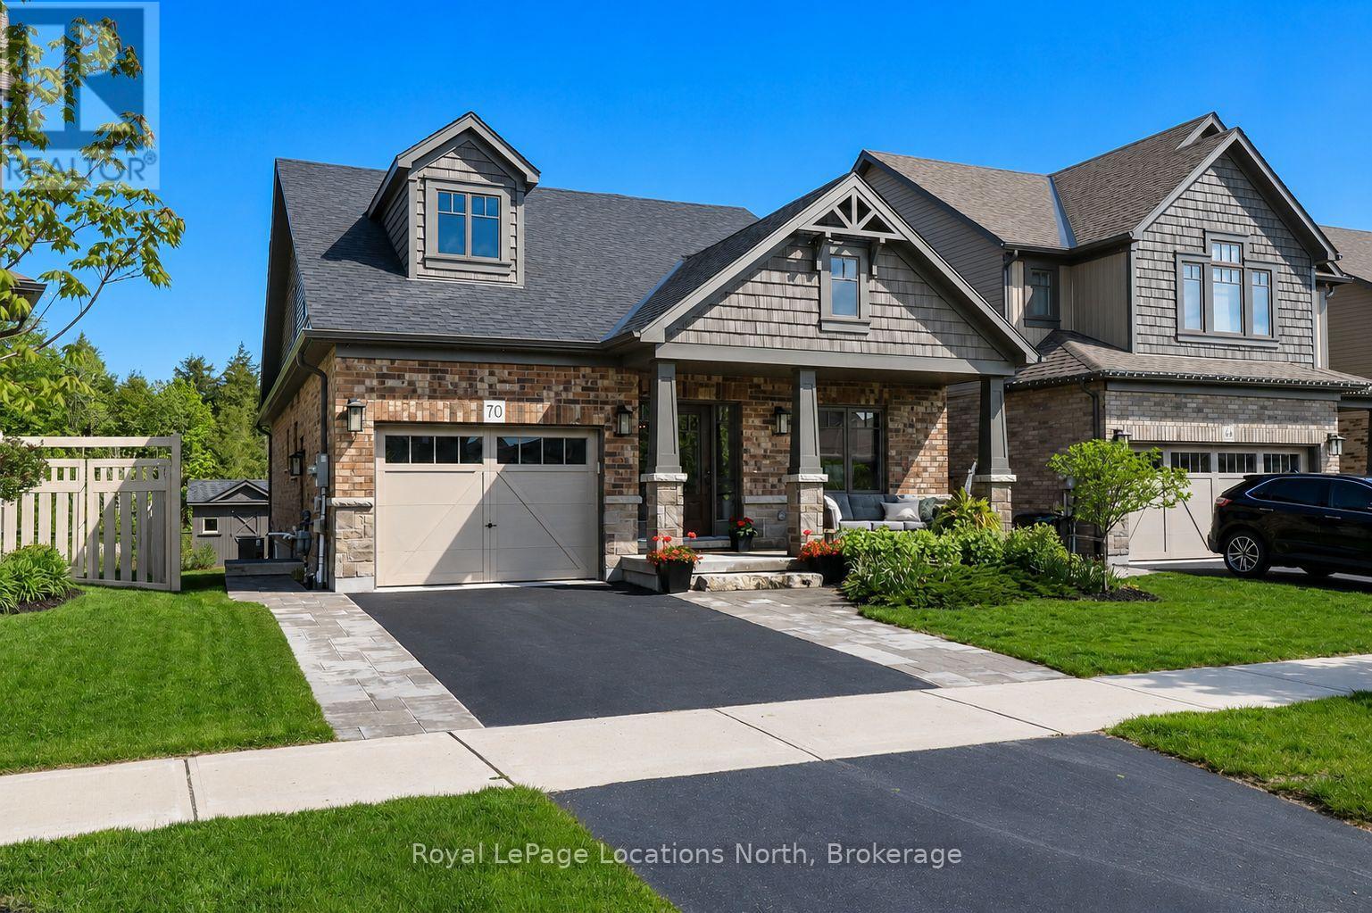
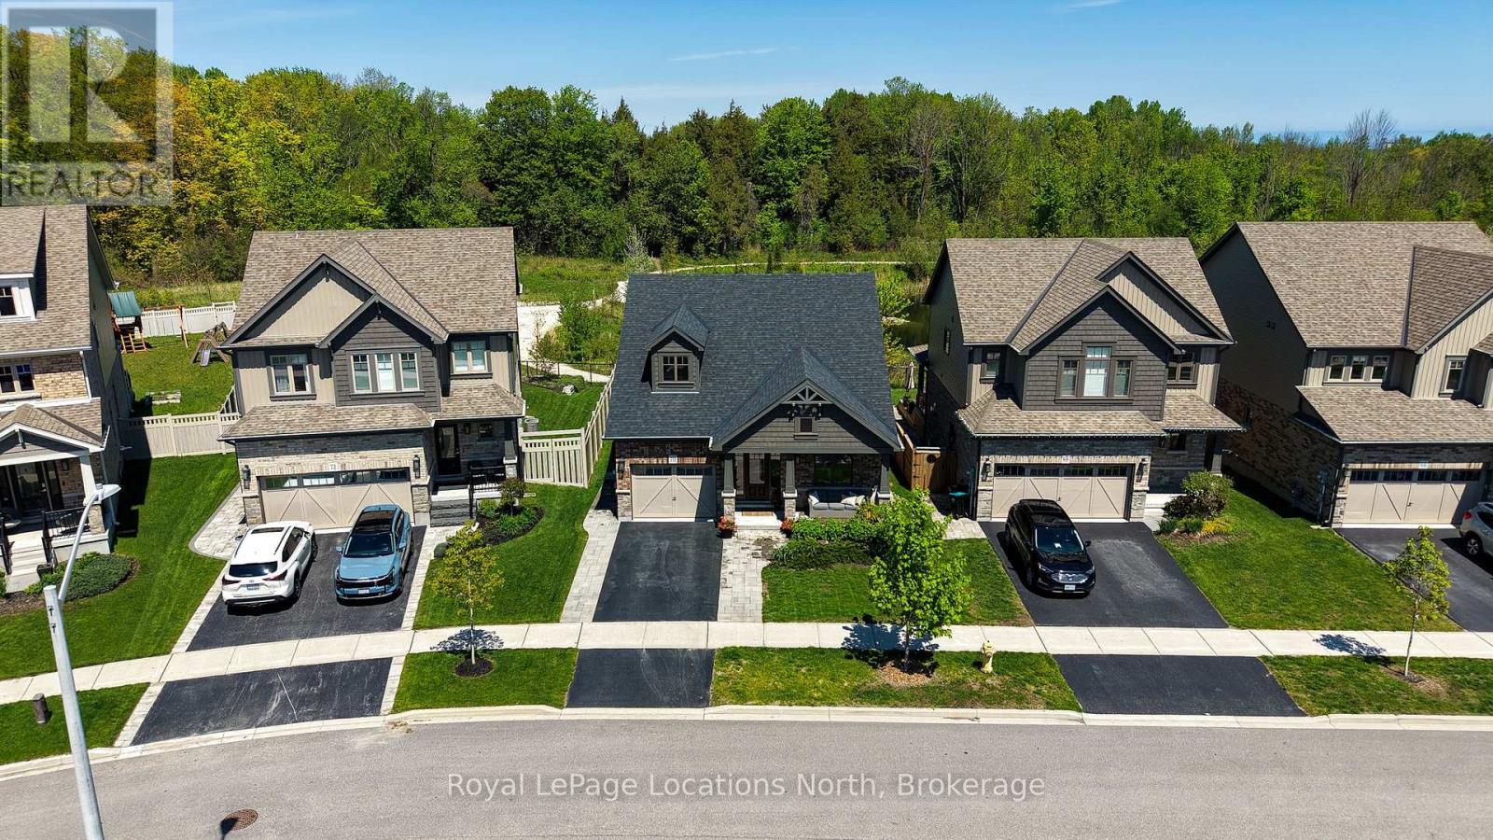
Located in one of Collingwood's most vibrant and family-friendly communities, this bright, well-designed open-concept layout features seamless flow from the functional kitchen to the welcoming living area, complete with upgraded features and anchored by a cozy natural stone gas fireplace. Designed for comfort and flexibility, the main floor hosts a private primary retreat featuring an ensuite and custom finished walk-in closet. Offering ultimate convenience with main-floor laundry and plenty of storage, this unique layout also features a two-bedroom loft upstairs-perfect for kids, guests, or a home office.Downstairs, the fully finished basement significantly expands your living footprint with two additional large bedrooms and a versatile recreation space. Complete with a convenient separate entrance, this lower level delivers an ideal layout for a private extended family suite, a teen haven, or premium guest accommodations.Step outside and escape to a private retreat showcasing extensive professional landscaping and a backyard that directly backs onto serene green space-making it absolutely ideal for entertaining or relaxing in peace. Located just minutes from historic downtown Collingwood, top-rated schools, parks, trails, and golf courses, you are also just a short drive to the ski hills of Blue Mountain or the shores of Georgian Bay. Don't miss your chance to call this turnkey Summit View home your own (id:66946)
Features
Listing courtesy of Royal LePage Locations North. Data provided by the CREA Data Distribution Facility (DDF®). Information is deemed reliable but not guaranteed.