$599,900
42 William AVENUE
Kingsville, ON
About this property
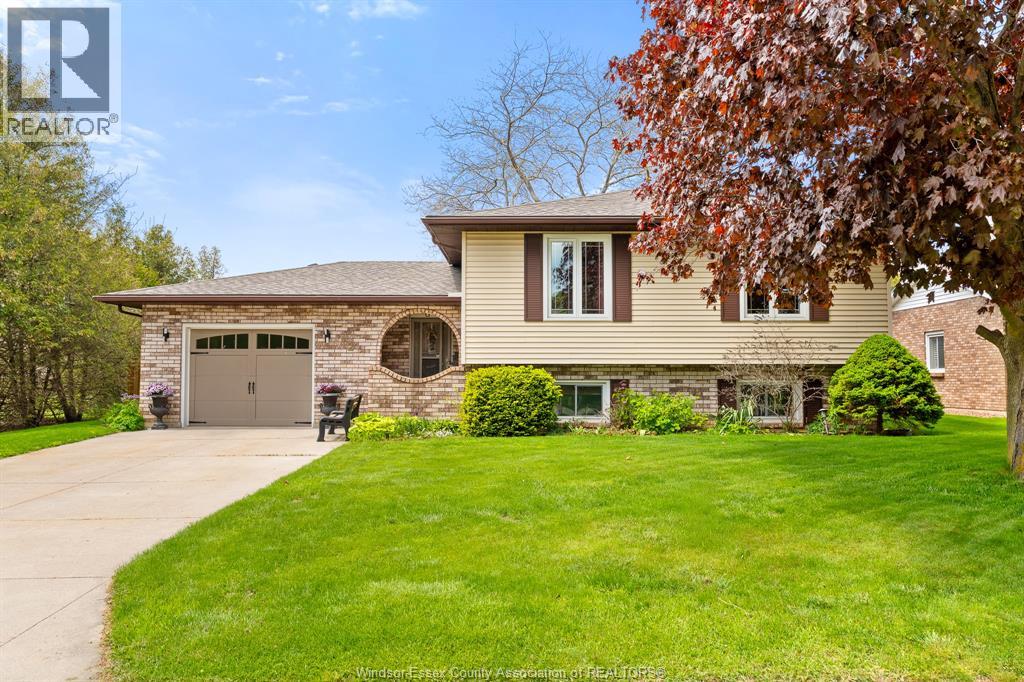
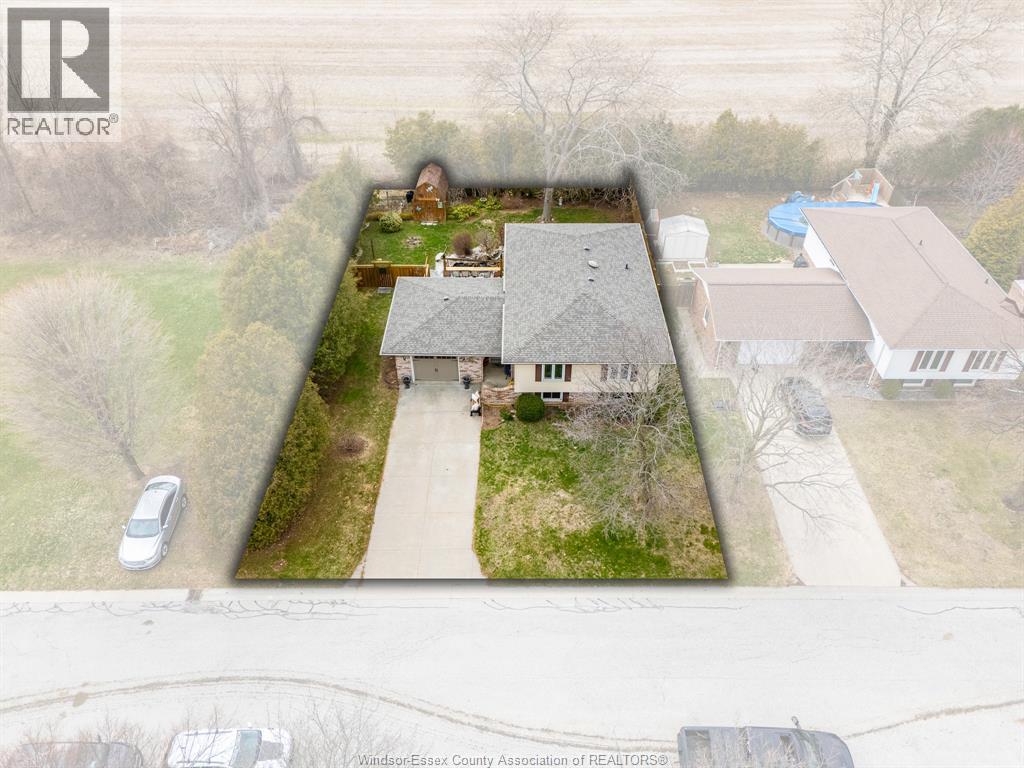
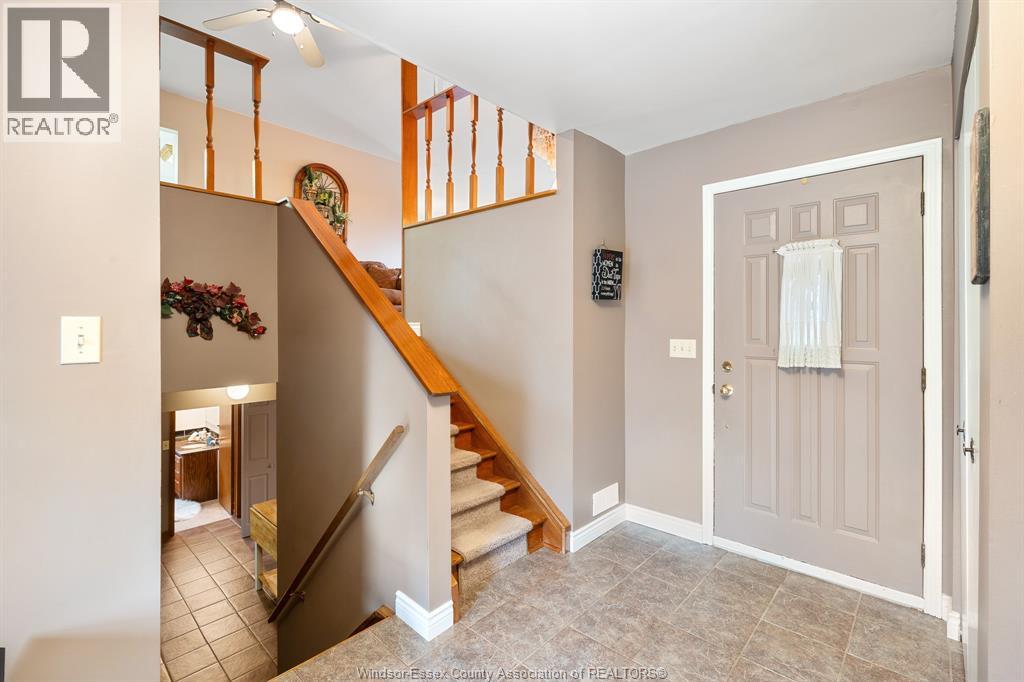
Meticulously maintained raised ranch in Kingsville, Ontario — 3 bedrooms, 2 bathrooms, and a layout built for everyday living and entertaining. Steps from downtown Kingsville's restaurants, shopping, and schools: renovated kitchen, finished lower level with separate entrance, and a backyard that sets this home apart. The updated kitchen features white shaker cabinetry, quartz countertops, a centre island, tile backsplash, and stainless steel appliances including a Maytag refrigerator. Main level living room offers hardwood floors, ceiling fan, and an open connection to the formal dining room with chandelier. Three bedrooms on the main floor include a spacious primary with hardwood flooring. Updated main bathroom features a modern white vanity with quartz countertop and chrome fixtures. Downstairs, the finished lower level adds real flexibility. A second family room and a separate bar/lounge area both convert easily to bedrooms — the bar room works as a single bedroom, the family room is large enough to divide into two. A 3-piece bathroom with granite vanity and a separate egress door mean the lower level is already set up for an in-law suite or multi-generational living. Generous laundry/utility room with upper cabinetry and extra storage. The backyard earns its reputation: concrete patio, custom pergola with live-edge bar top, natural pond, mature privacy trees on two sides — no rear neighbours, no side neighbour on one side, plus an oversized shed. Big-ticket items done: new roof 2024, gutter guards 2019, furnace and central air 2016, owned hot water heater. Single-car garage, concrete driveway. Pride-of-ownership home in one of Kingsville's most walkable neighbourhoods. (id:66946)
Features
Listing courtesy of JUMP REALTY INC.. Data provided by the CREA Data Distribution Facility (DDF®). Information is deemed reliable but not guaranteed.