$620,000
14 Roundhouse Drive
Bridgewater, NS
About this property
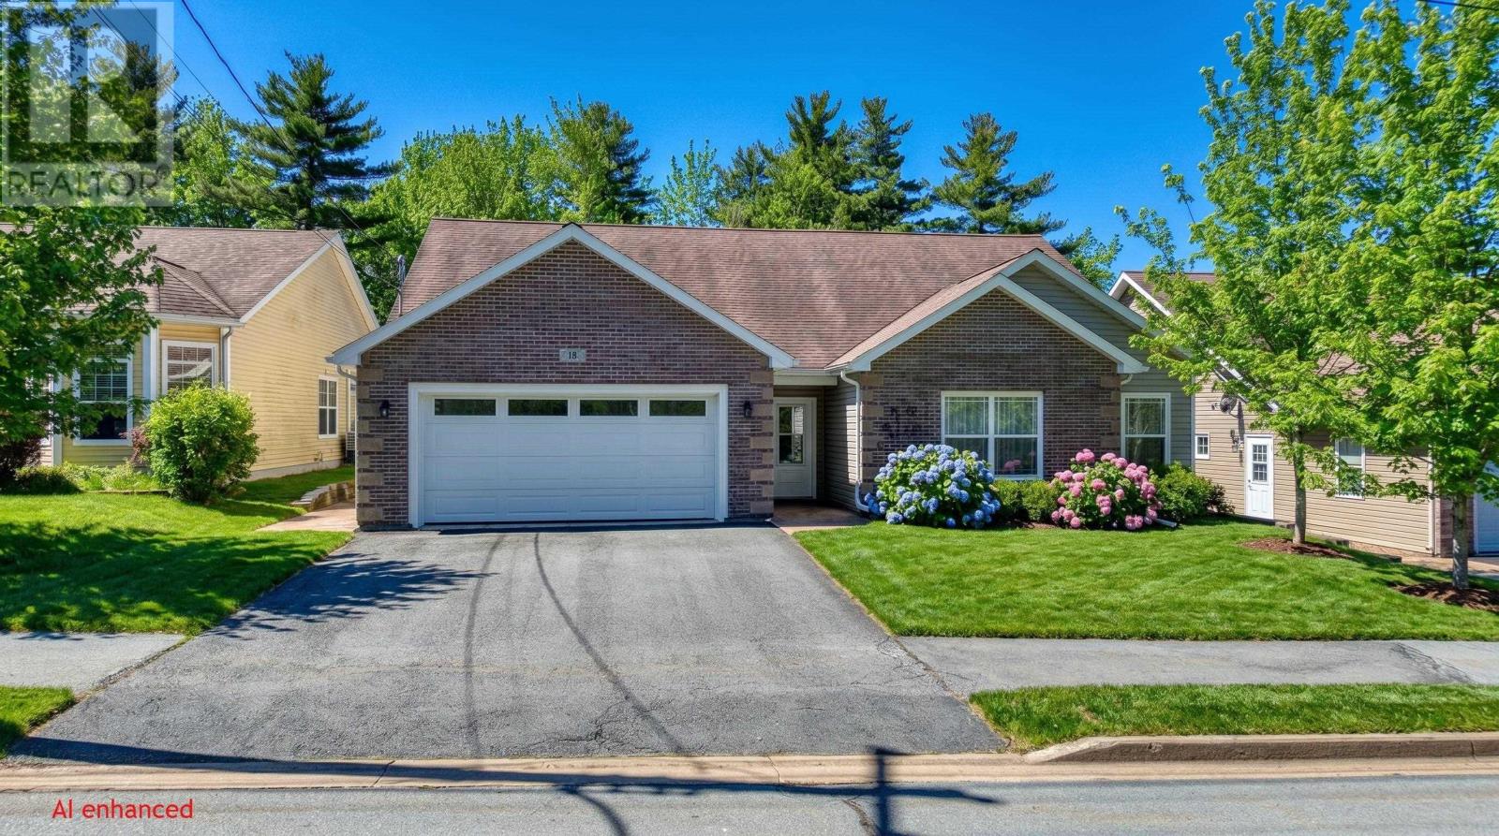
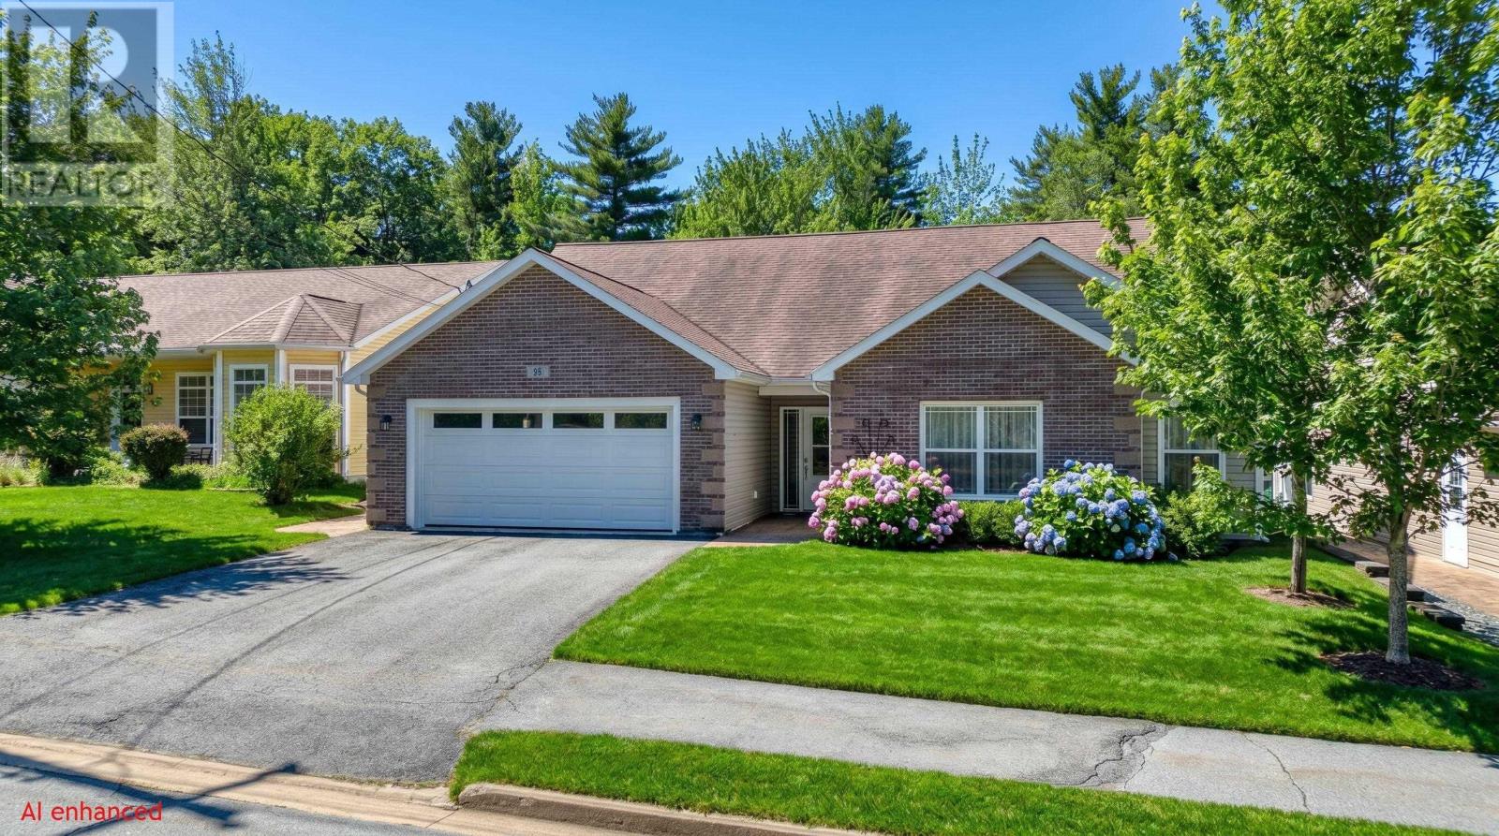
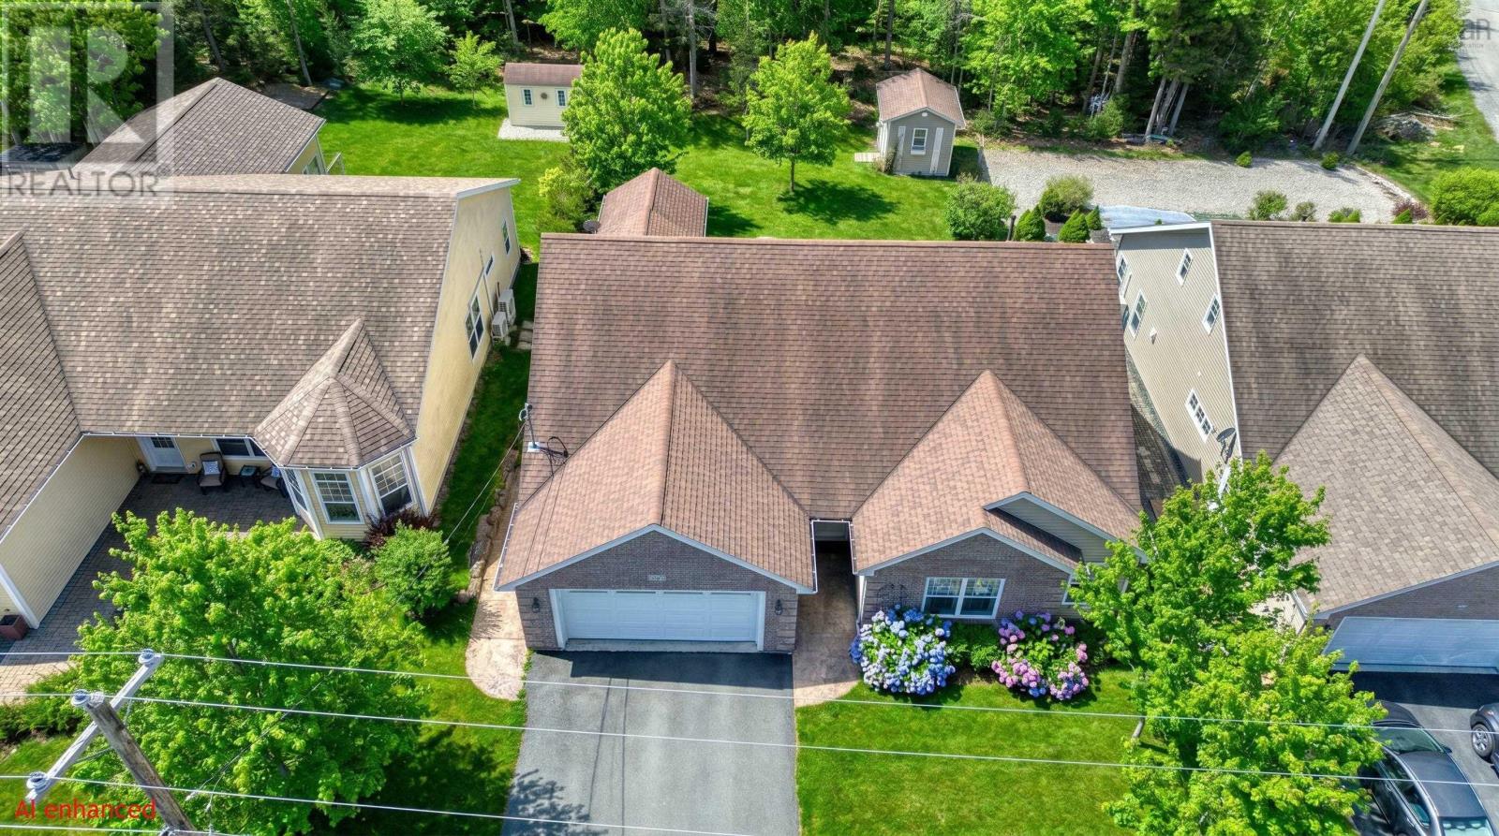
Situated in a highly sought-after Bridgewater subdivision surrounded by upscale new builds, this exceptional property offers an ideal blend of comfort, elegance, and accessibility. Designed primarily for seamless single-level living, the home features an attached double garage and a thoughtfully laid-out main floor. A spacious, welcoming foyer with a large walk-in coat closet introduces the homes bright and airy atmosphere. Natural light bathes the expansive, open-concept living and dining area, which the cozy propane fireplace anchors, making it perfect for chilly winter evenings. The adjacent kitchen, tastefully updated in 2015, boasts beautiful Corian countertops, a practical peninsula workspace, and abundant cabinetry. Tucked away from the main hall for enhanced privacy, the generously sized primary suite includes a tranquil reading nook, a large walk-in closet, and a full ensuite bathroom. Two additional large bedrooms, a second full bathroom, and a convenient main-floor laundry room complete the primary living space. Adding to the home's versatility, the second floor offers a flexible bonus room perfectly suited for a family room, home office, craft studio or a 4th large bedroom. Off the dining room, patio doors open to a covered back deck that seamlessly extends your living space outdoors. The beautifully private backyard backs onto a lush, treed buffer zone, providing serene vistas and immediate access to a nearby walking trail. Comfort is ensured year-round with hot water in-floor radiant heating, complemented by durable laminate and ceramic flooring throughout. Located on a quiet street with minimal local traffic, this remarkable home remains within easy walking distance of Bridgewaters premier amenities, including shopping, dining, parks, and sports facilities. Beautifully maintained and perfectly situated, this property is sure to exceed expectations. (id:66946)
Features
Listing courtesy of Engel & Volkers (Lunenburg). Data provided by the CREA Data Distribution Facility (DDF®). Information is deemed reliable but not guaranteed.