$765,000
21 GLENGARY Crescent
Caledonia South West, Caledonia, ON
About this property
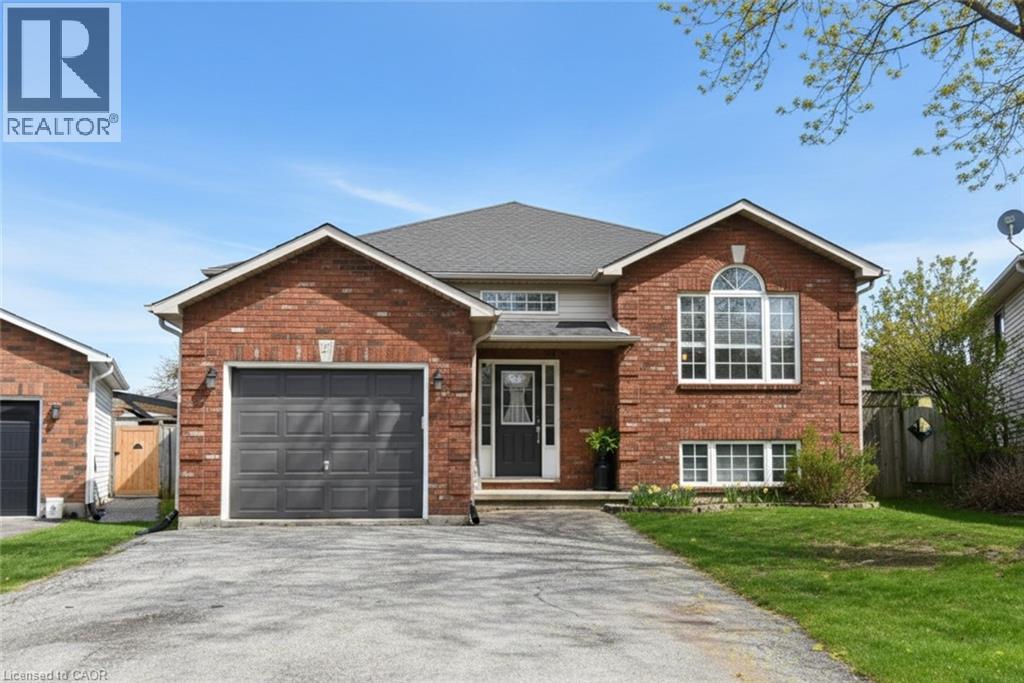
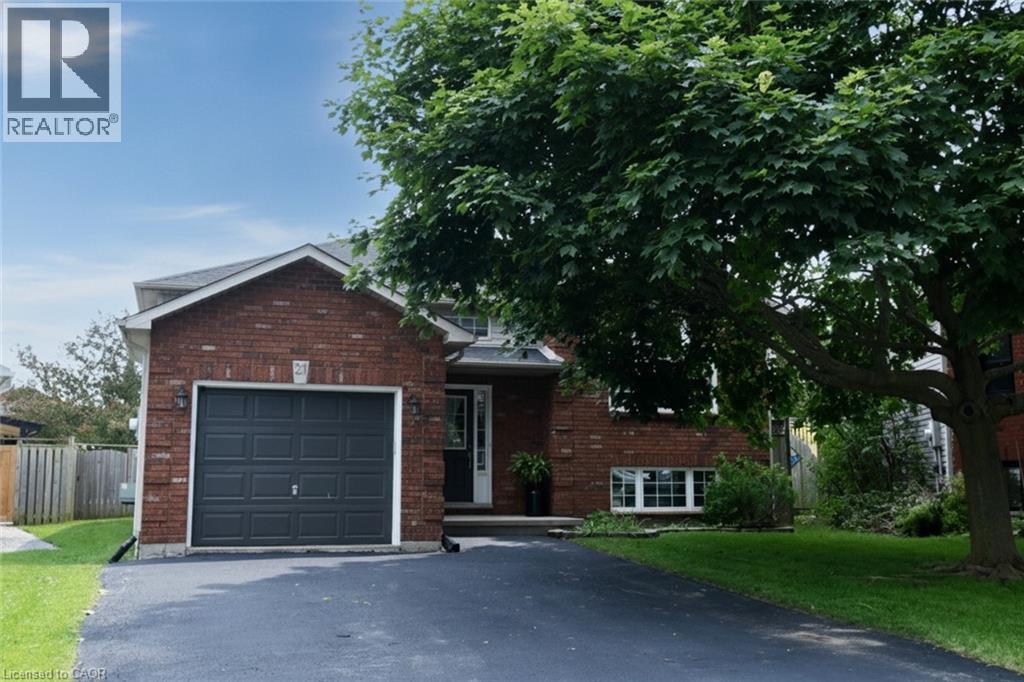
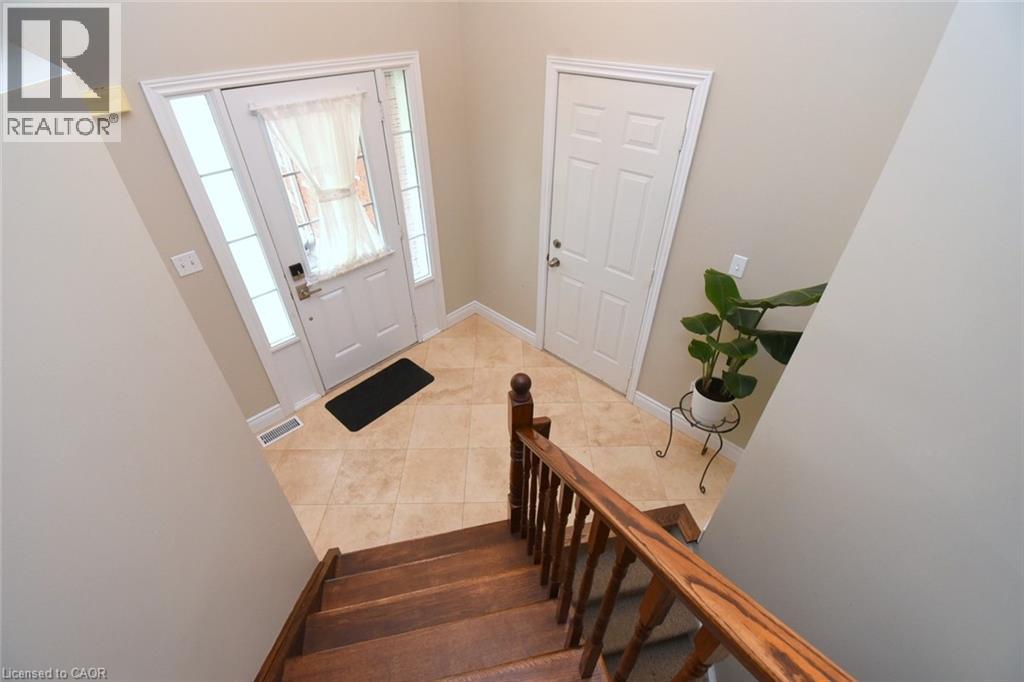
Welcome to an outstanding 3 + 2 bedroom raised bungalow offering nearly 2500 square feet of modern living, finished from top to bottom—ready for you to move right in and start making memories. The open-concept main floor features expansive, thoughtfully designed spaces perfectly tailored for easy everyday living and entertaining. Whether you’re hosting a lively gathering or unwinding with family, the generous floor plan flows beautifully, offering comfort and versatility at every turn. Spacious bedrooms and a seamless layout ensure main-floor living is both functional and enjoyable. The fully finished basement adds even more flexibility, featuring two additional bedrooms, a 3-piece bathroom, a roomy living/entertaining area, and convenient laundry. This lower level adapts effortlessly for growing families, multi-generational living, teens craving their own space, or extended guests—whatever your needs, this home rises to the occasion. With a 200-amp service upgrade, you’re future-proofed for all your family’s tech and utility demands. For the handyman, the heated garage with a 220 plug is a bonus. Step outside and discover your backyard oasis: fully fenced for privacy, with a stunning 15 x 40 concrete patio, Large Shed w/hydro, concrete floor and 6' roll-up door, a spacious 12 x 14 gazebo, a fire pit, and a sparkling new above-ground pool (2025) - this is the ultimate spot for summer fun and relaxation. Ideally situated within walking distance to schools, parks, and recreation, this home is nestled in a sought-after, family-friendly neighborhood combining small-town charm with everyday convenience. If you’re looking for space, flexibility, and lasting comfort, this home truly delivers. Don’t miss your chance—are you ready to make your move and start living your dream? (id:66946)
Features
Listing courtesy of RE/MAX Escarpment Realty Inc.. Data provided by the CREA Data Distribution Facility (DDF®). Information is deemed reliable but not guaranteed.