$472,395
3 Clichy CL
St. Albert, AB
About this property
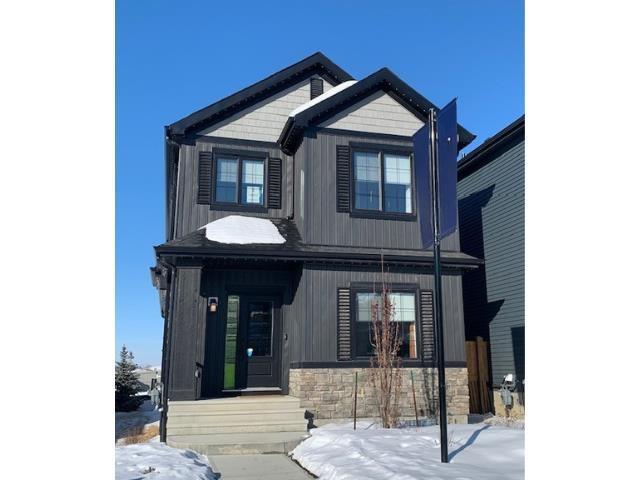
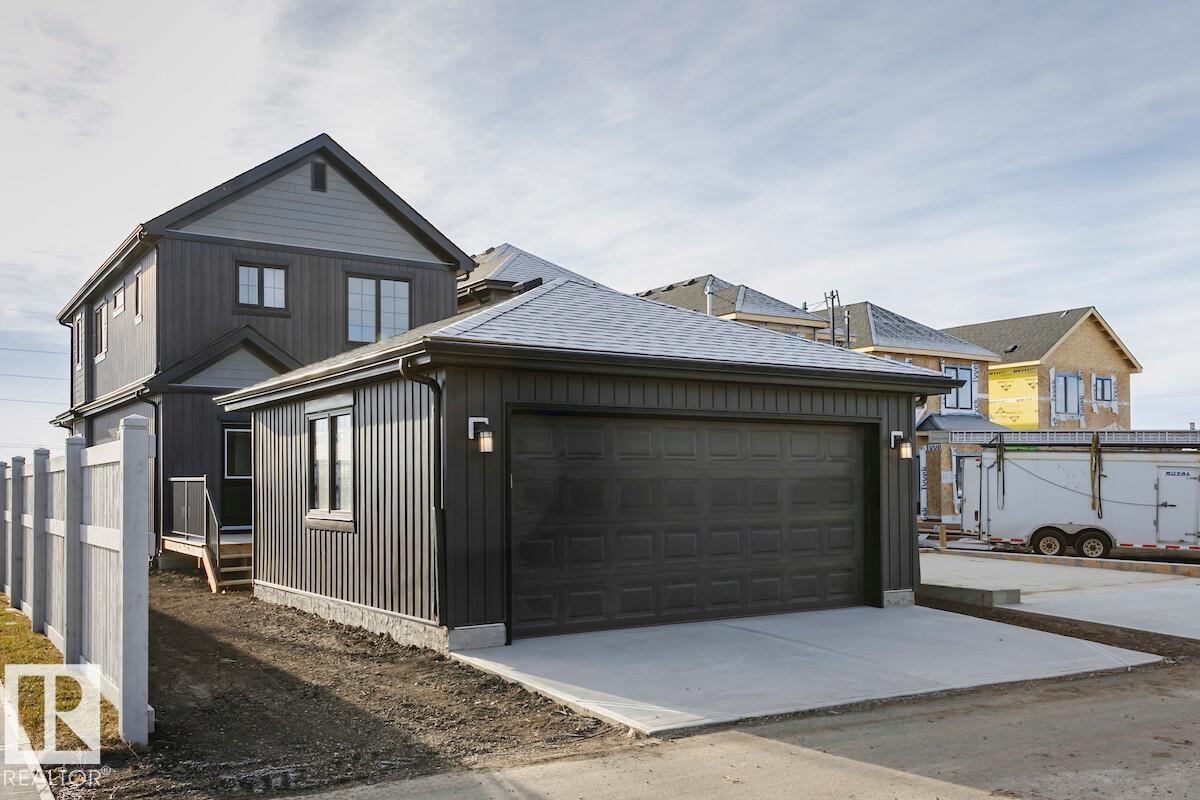
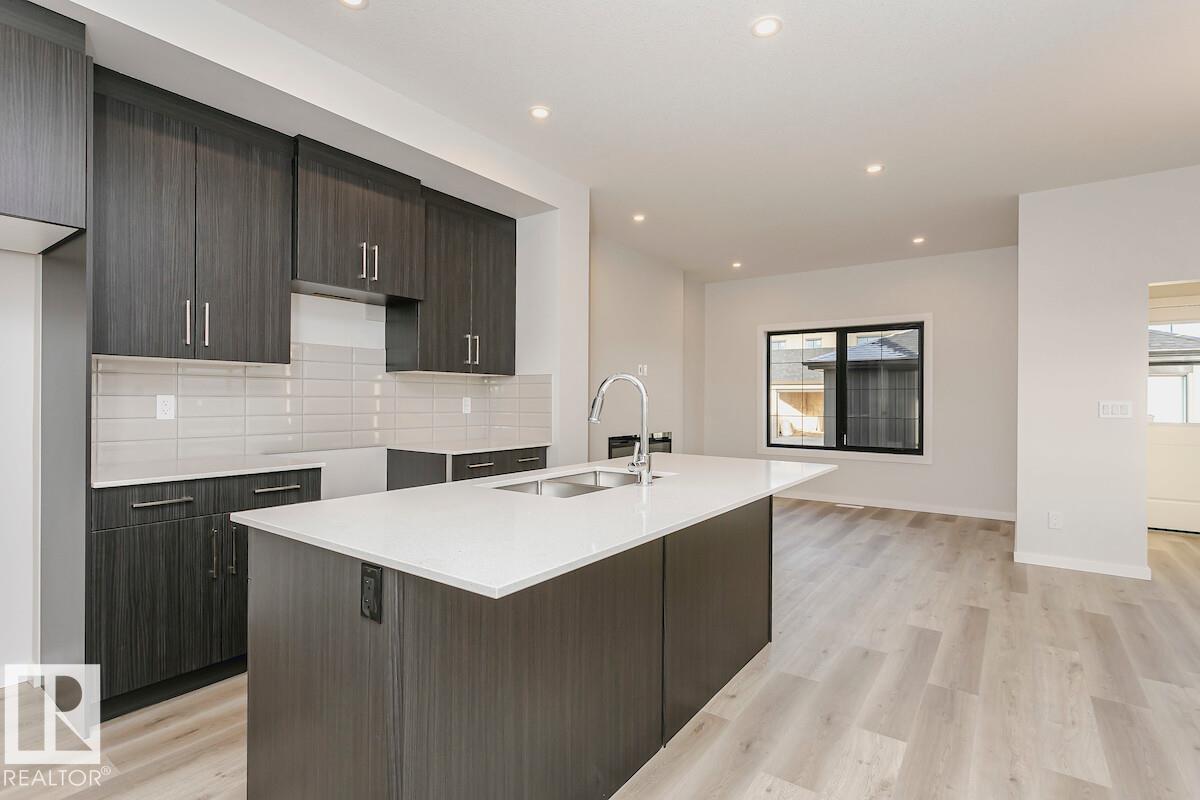
The Athena model is thoughtfully designed to adapt to a variety of lifestyles while maintaining a spacious and functional layout. The main floor features an open-concept design that seamlessly connects the dining area, great room, and L-shaped kitchen with a central island and corner pantry. A versatile flex room at the front of the home provides the perfect space for a home office, playroom, craft room or 4th bedroom. Upstairs, a central bonus room creates a comfortable family space. The primary bedroom is located at the back of the home and includes a private ensuite and walk-in closet, with two additional bedrooms, a full bathroom, and a laundry room complete the second floor. Now available in Cherot in St. Albert—a French-inspired community featuring elegant streetscapes, parks, trails, quick access to Ray Gibbon Drive, and a planned K–9 school opening in 2028. Photos are representative. (id:66946)
Features
Listing courtesy of Bode. Data provided by the CREA Data Distribution Facility (DDF®). Information is deemed reliable but not guaranteed.