$439,000
518 Truro Heights Road
Truro Heights, NS
About this property
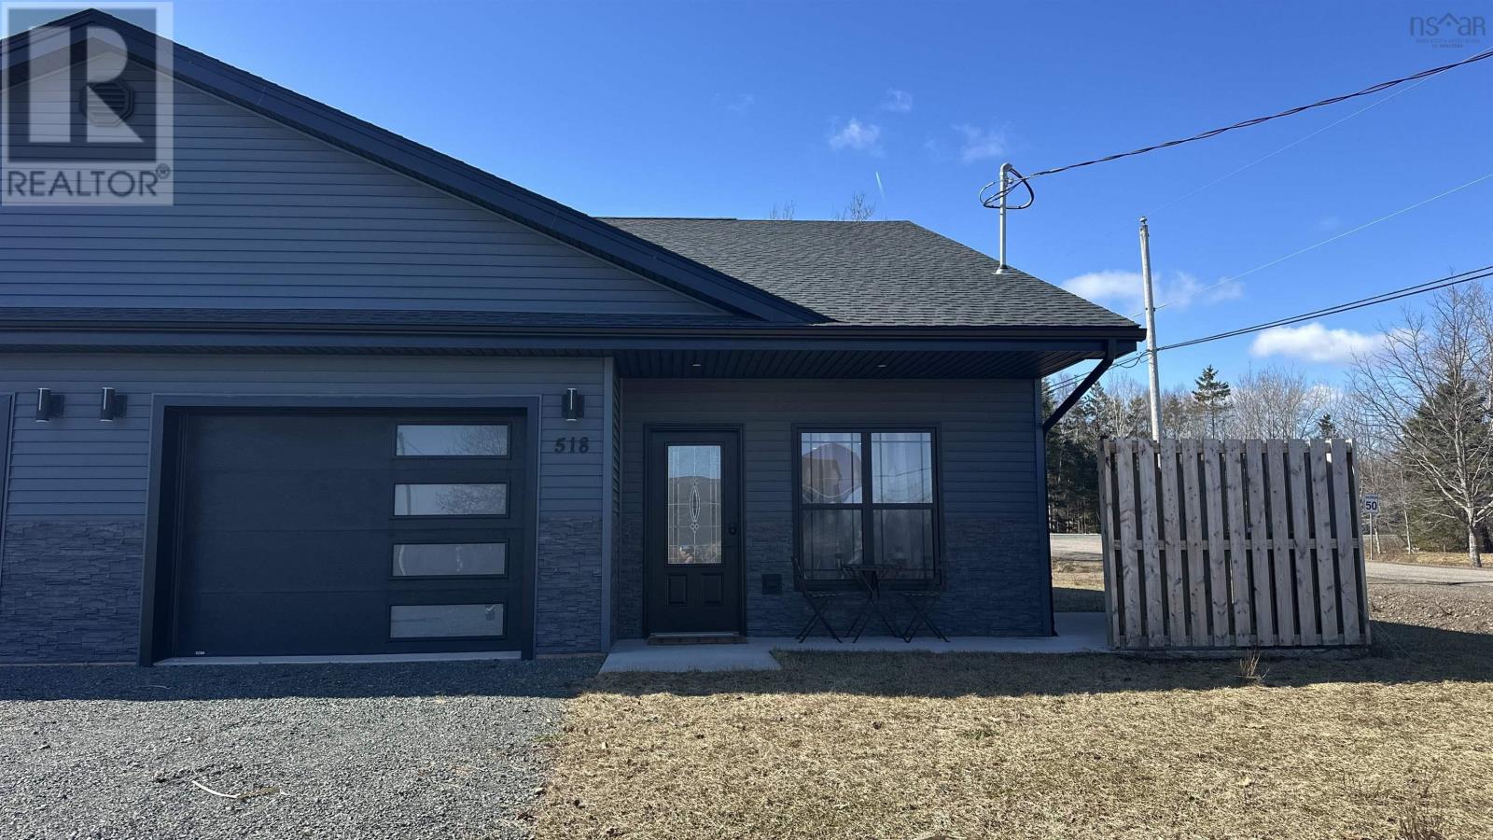
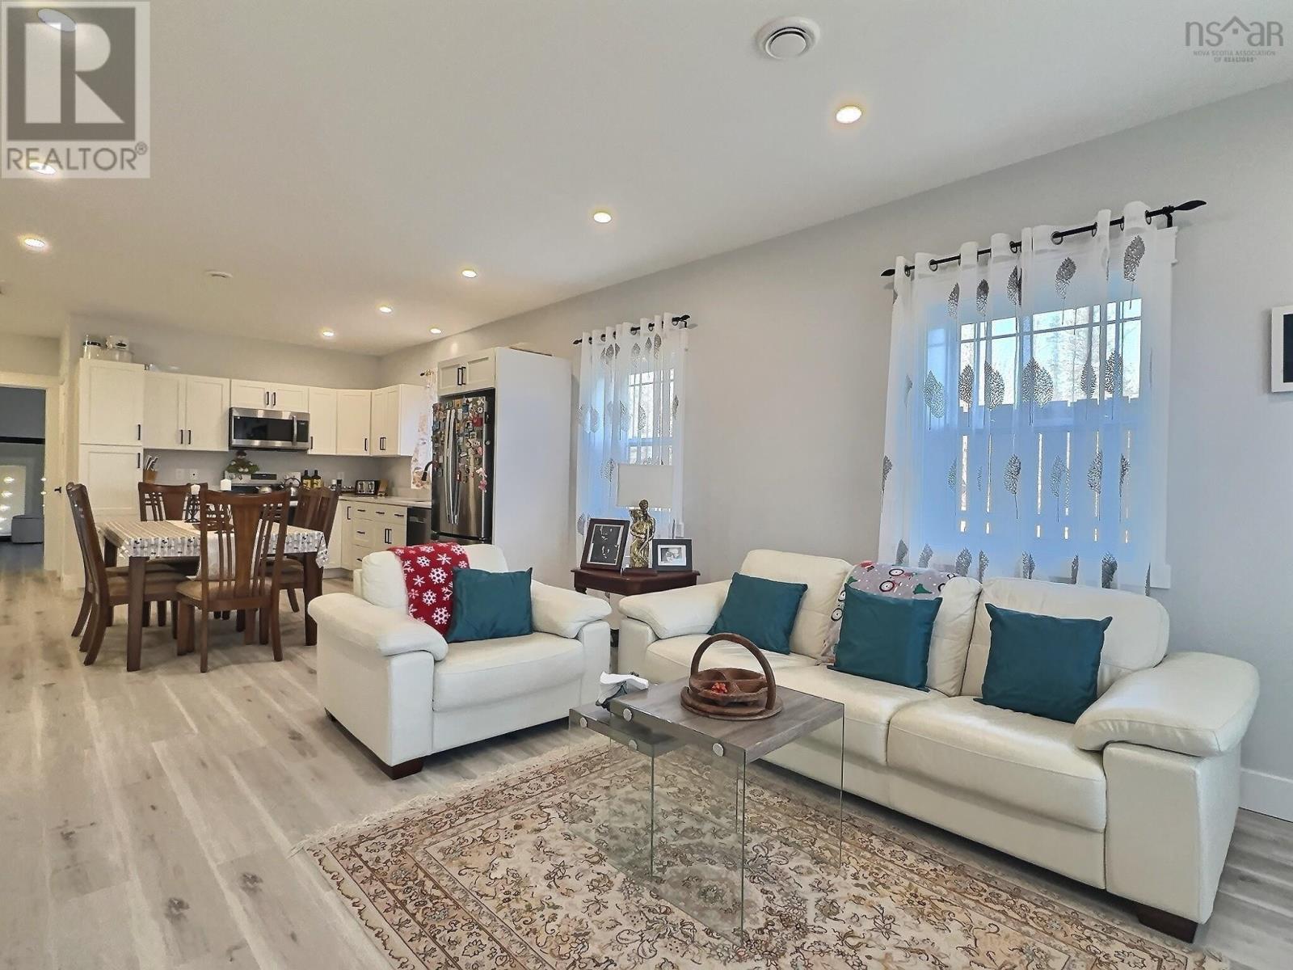
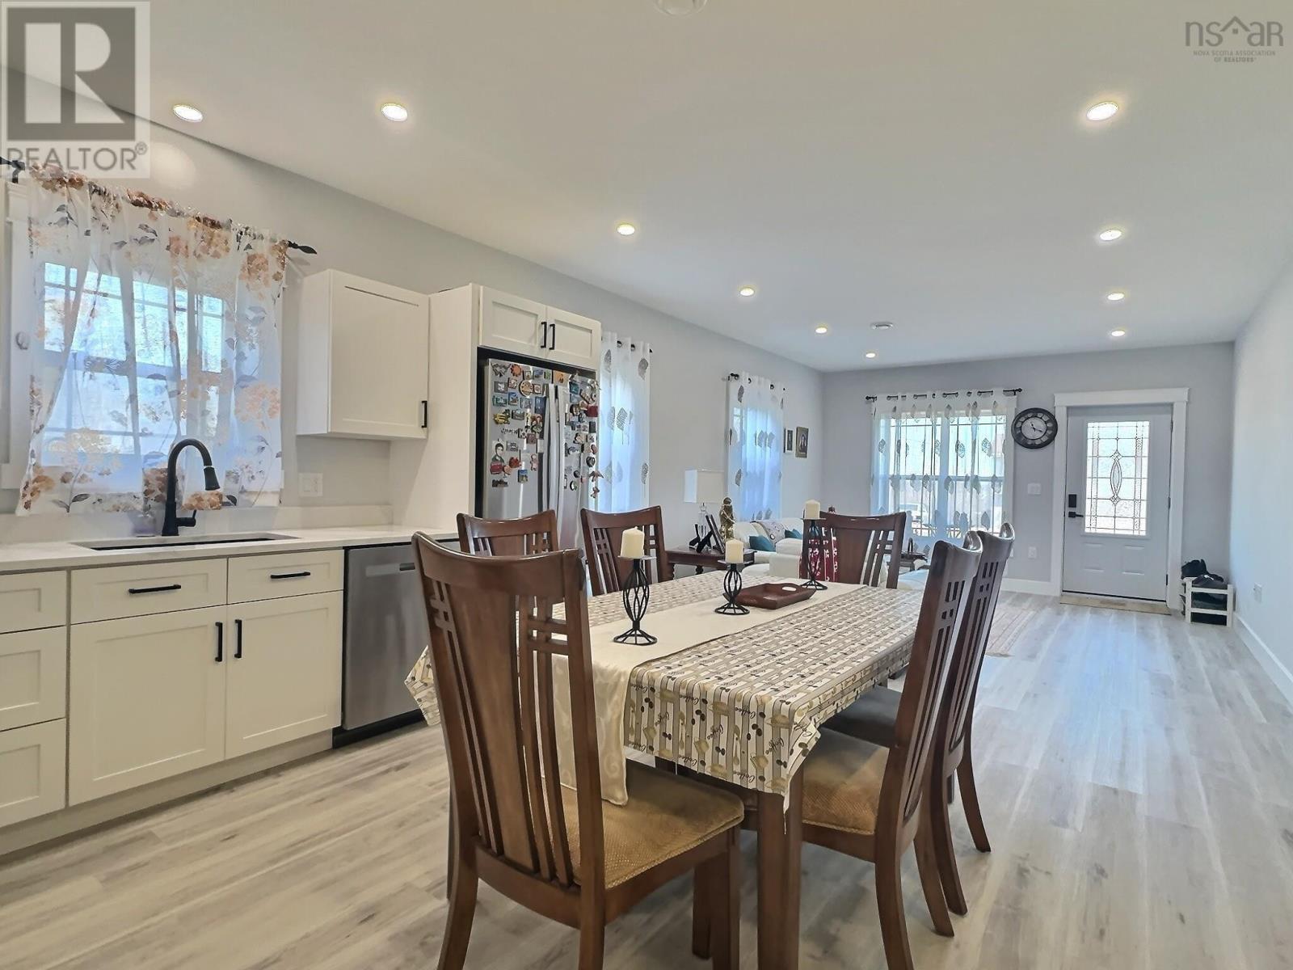
Visit REALTOR® website for additional information. This beautifully designed two-bedroom, two-bathroom home offers the ease of one-level living paired with modern, energy-efficient construction. The open-concept living space is warm and inviting, featuring durable vinyl plank flooring that adds a touch of contemporary style throughout. Comfort is a priority here, with in-floor heating providing consistent warmth, while a ceiling cassette offers cooling and an additional heat source-ensuring the perfect indoor climate in every season. The kitchen is both stylish and functional, showcasing sleek quartz countertops, a modern design, and an efficient layout that's perfect for everyday living or entertaining family and friends. Both bedrooms are spacious and filled with natural light, offering a comfortable and private retreat. The two bathrooms are equally impressive, featuring sleek finishes and thoughtful design. Built with ICF (Insulated Concrete Form) construction, this home delivers exceptional energy efficiency and long-term durability. With six years remaining on the LUX Home warranty, you can enjoy added peace of mind in your investment. Outside, you'll find concrete patios at both the front and back-ideal for relaxing or hosting gatherings. The heated built-in garage features a durable epoxy floor, making it a perfect space for secure parking, storage, or a workshop. Conveniently located with quick access to Highway 102, this property offers an easy commute to nearby amenities, shopping, and recreational opportunities. Experience the perfect blend of comfort, style, and efficiency in this thoughtfully crafted home. (id:66946)
Features
Listing courtesy of PG Direct Realty Ltd.. Data provided by the CREA Data Distribution Facility (DDF®). Information is deemed reliable but not guaranteed.